
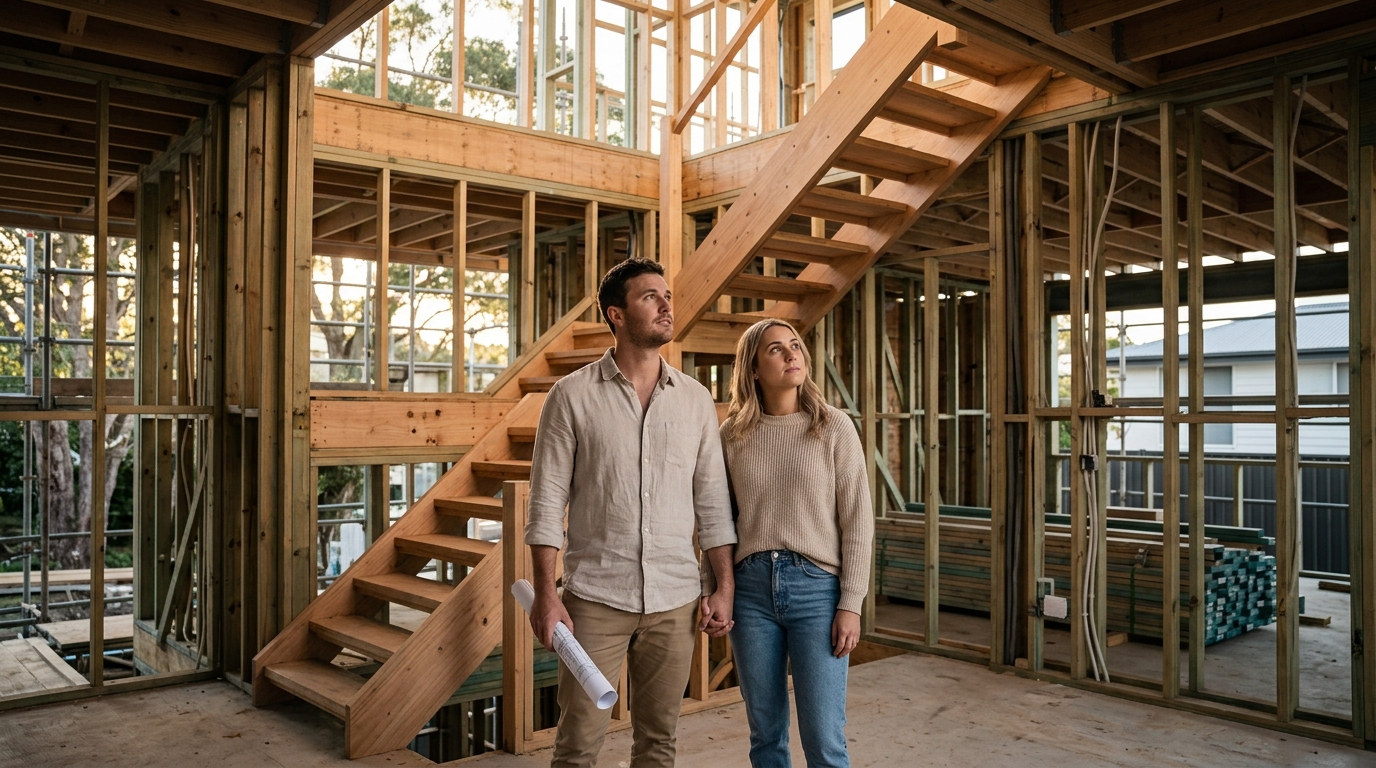
Common Mistakes When Building a Custom Double Storey Home in Sydney
Building a double storey home in Sydney is a significant financial and emotional investment for most families. According to recent housing market data, the median price of a new detached house in New South Wales has consistently remained high, making every dollar and every design decision critical for long-term value. Many homeowners underestimate the complexity of vertical construction, leading to costly delays and compromised livability. This guide outlines the most frequent errors in the building process and how to avoid them to ensure your dream home becomes a reality.
Mistake 1: Ignoring Site-Specific Constraints
One of the most critical errors homeowners make is selecting a home design before fully understanding the nuances of their specific block of land. Sydney’s terrain varies dramatically, from the rocky headlands of the North Shore to the sandy soils of the South Coast. A design that works perfectly on a flat, wide block may be structurally unsuitable or financially prohibitive on a narrow or sloping site.
Site analysis is the foundation of a successful build. Factors such as soil type, orientation, and existing vegetation directly impact the foundation costs and the overall feasibility of a double storey structure. For instance, building on a sloping block often requires retaining walls and specialized footing systems, which can significantly increase the initial budget. Homeowners must engage with builders who offer specialized designs for narrow or wide blocks to ensure the home fits the land, rather than forcing the land to fit the home.
Additionally, overlooking the orientation of the sun can lead to a home that is either too hot or too dark. A well-designed double storey home should maximize natural light and cross-ventilation to reduce energy costs. This is where the expertise of experienced builders becomes invaluable, as they can advise on how to position living areas and bedrooms for optimal comfort throughout the year.
Mistake 2: Underestimating the True Cost of Vertical Builds
Double storey homes are generally more expensive per square meter than single storey homes due to the increased complexity of the construction process. The cost of materials, labor, and engineering for structural integrity rises with height. A common mistake is basing the budget solely on the square footage of the floor plan without accounting for these vertical premiums.
According to industry reports, construction costs in Sydney have seen substantial increases in recent years, driven by material shortages and labor demands. Homeowners often fail to include a contingency fund of at least 10 to 15 percent for unforeseen issues. This can lead to financial strain mid-build, forcing compromises on quality or finishes.
To mitigate this risk, it is essential to work with a builder who offers fixed-price contracts. A fixed-price agreement provides certainty, ensuring that the final cost matches the initial quote, provided the scope of work does not change. This approach protects homeowners from market volatility and allows for better financial planning. Furthermore, understanding the difference between the Select Collection and the Premier Collection can help align expectations with budget constraints from the outset.
Mistake 3: Prioritizing Aesthetics Over Functional Flow
While the exterior appearance of a home is important, the internal layout is what determines daily livability. A frequent error is choosing a design based on curb appeal without considering how the rooms connect. In a double storey home, the flow between the ground and first floor is crucial. Poorly placed staircases can create awkward spaces and disrupt the natural movement between living areas.
Functional flow dictates the success of a family home. For example, placing the laundry on the upper floor without easy access to the kitchen or bedrooms can create daily inconveniences. Similarly, locating the master bedroom too far from the main living area can reduce the sense of connection for families with young children. It is vital to visualize daily routines within the proposed layout before construction begins.
Homeowners should also consider the long-term needs of their family. A design that works for a young couple may not suit a growing family or aging parents. Flexibility in design, such as the option to customize room sizes or add homes with attached granny flats, can provide future-proofing for changing family dynamics. The Premier First Collection offers versatile designs that can be adapted to suit extended families, highlighting the importance of choosing a builder with a wide range of customizable options.
Mistake 4: Overlooking Council Regulations and BASIX
Sydney’s local council regulations are strict and vary significantly between suburbs. Homeowners often underestimate the time and effort required to navigate these approvals. Issues such as height restrictions, setback requirements, and heritage overlays can delay the build process or even prevent certain designs from being approved.
Another critical regulatory requirement is the Building Sustainability Index (BASIX). BASIX mandates specific standards for water efficiency and energy efficiency in new homes. Failure to meet these standards can result in additional costs to upgrade systems or even rejection of the development application. Understanding these requirements early in the design phase is essential to avoid costly redesigns.
Working with a builder who has extensive experience in local council approvals can streamline this process. Allcastle Homes, for instance, has a deep understanding of the regulatory landscape across Sydney and the South Coast. Their expertise ensures that designs are not only aesthetically pleasing but also compliant with all local laws. This knowledge is particularly valuable for knockdown rebuilds, where existing structures may complicate the approval process.
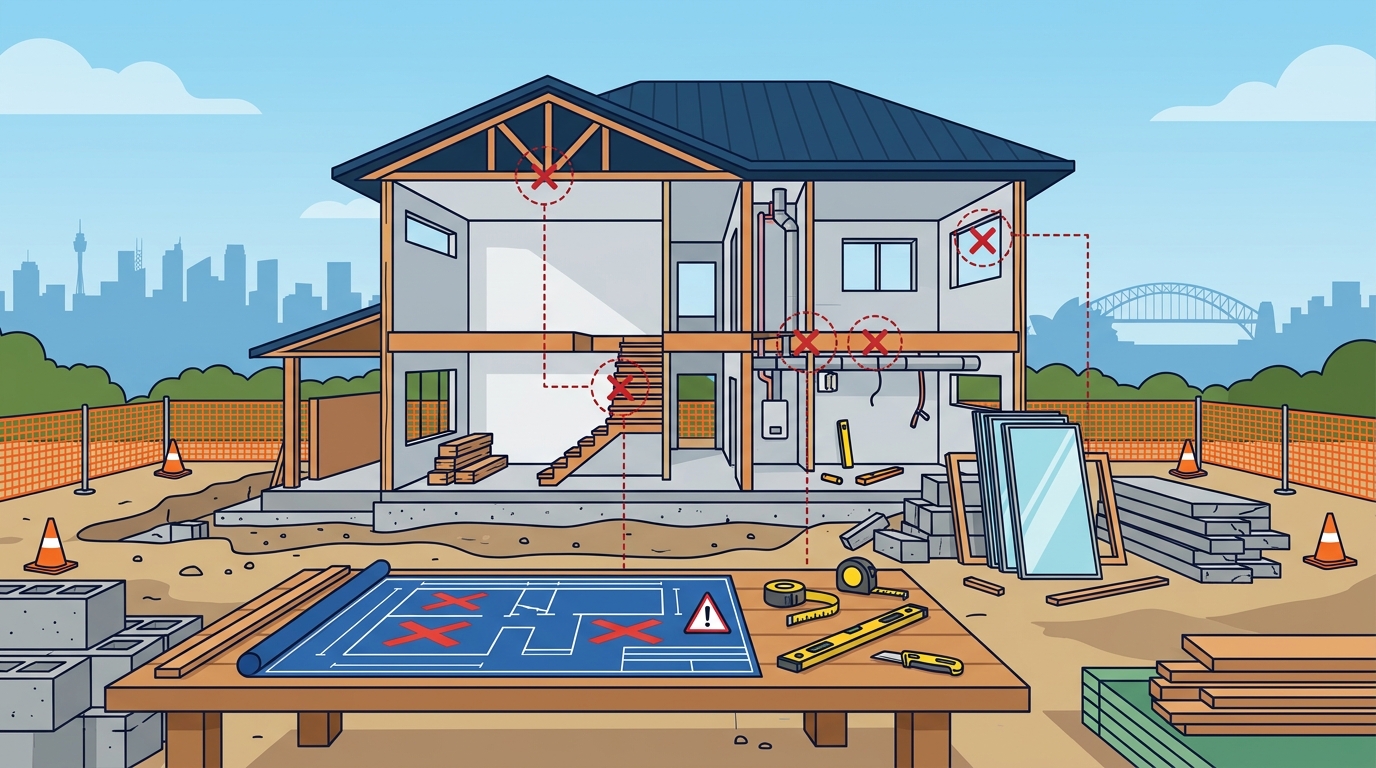
Mistake 5: Delaying Inclusion Selections
The selection of finishes, fixtures, and fittings is a critical phase of the building process. Many homeowners delay making these choices until late in the construction, leading to delays and potential cost increases due to supply chain issues. The Infinity Selection Centre is designed to help homeowners make informed decisions in a structured environment.
Early selection ensures project timeline adherence. By choosing materials early, homeowners can lock in prices and avoid the risk of price hikes. Additionally, having a wide range of options available allows for greater customization and personalization of the home. The standard inclusions provided by reputable builders often offer high-quality options that may not be readily available elsewhere, providing value for money.
Homeowners should also consider the longevity and maintenance of their chosen materials. For example, selecting flooring that is durable and easy to clean can save time and money in the long run. The Our Inclusions page provides detailed information on the quality of materials used, helping homeowners make confident choices.
Comparing Building Approaches
When considering a double storey home, it is helpful to compare different building approaches to determine the best fit for your needs. The table below outlines the key differences between building a new double storey home, a knockdown rebuild, and a duplex investment.
| Building Approach | Best For | Key Consideration | Typical Timeline |
|---|---|---|---|
| New Double Storey Home | Families seeking modern design and customization | Higher initial cost due to vertical construction | 12-18 months |
| Knockdown Rebuild | Homeowners in established locations wanting a new home | Cost of demolition and site preparation | 14-20 months |
| Duplex Investment | Investors seeking rental income and capital growth | Need for dual plumbing and electrical systems | 10-14 months |
Key Takeaways
- Site Analysis is Critical: Always conduct a thorough site analysis before selecting a design to avoid costly structural issues.
- Fixed-Price Contracts: Opt for fixed-price builds to mitigate the risk of budget overruns in a volatile market.
- Functional Flow: Prioritize internal layout and daily livability over exterior aesthetics.
- Regulatory Compliance: Understand local council regulations and BASIX requirements early in the process.
- Early Selections: Make inclusion selections early to secure prices and maintain project timelines.
- Builder Expertise: Choose a builder with a proven track record in double storey homes and local approvals.
- Long-Term Value: Consider the future needs of your family when designing your home to ensure long-term satisfaction.
Frequently Asked Questions
How much does it cost to build a double storey home in Sydney?
The cost varies significantly based on site conditions, design complexity, and finishes. However, double storey homes typically cost more per square meter than single storey homes due to structural requirements. It is advisable to obtain a detailed quote from a reputable builder.
What is the Infinity Selection Centre?
The Infinity Selection Centre is a dedicated facility where homeowners can view and select finishes, fixtures, and fittings for their new home. It provides a comprehensive range of options to customize the home to personal preferences.
Can I build a double storey home on a narrow block?
Yes, many builders offer specialized designs for narrow blocks. These designs are optimized to maximize space and light while adhering to setback requirements. It is essential to choose a builder with experience in narrow block construction.
What is BASIX and why is it important?
BASIX (Building Sustainability Index) is a NSW government requirement that mandates specific standards for water and energy efficiency in new homes. Compliance is necessary for obtaining development approval and ensures the home is energy efficient.
How long does it take to build a double storey home?
The construction timeline typically ranges from 12 to 18 months, depending on the complexity of the design and site conditions. Delays can occur due to weather, supply chain issues, or approval processes.
What is the difference between the Select and Premier Collections?
The Select Collection offers affordable, versatile designs suitable for various budgets and block sizes. The Premier Collection features luxury designs with superior inclusions and greater customization options, ideal for those seeking a higher-end finish.
Do you offer knockdown rebuild services?
Yes, knockdown rebuild services are available for homeowners who wish to retain their current location but replace their existing home with a new, modern design. This option allows for a fresh start while staying in a preferred neighborhood.
Start Your Build Journey
Avoiding these common mistakes requires careful planning, expert guidance, and a trusted building partner. Allcastle Homes has been building high-quality family homes in Sydney and the South Coast for over 30 years. Our expertise in double storey homes, narrow block designs, and knockdown rebuilds ensures that your build process is smooth and successful. Visit our display homes to experience our designs firsthand or contact us to discuss your project. We invite you to explore our home designs and discover how we can help you build your dream home.