
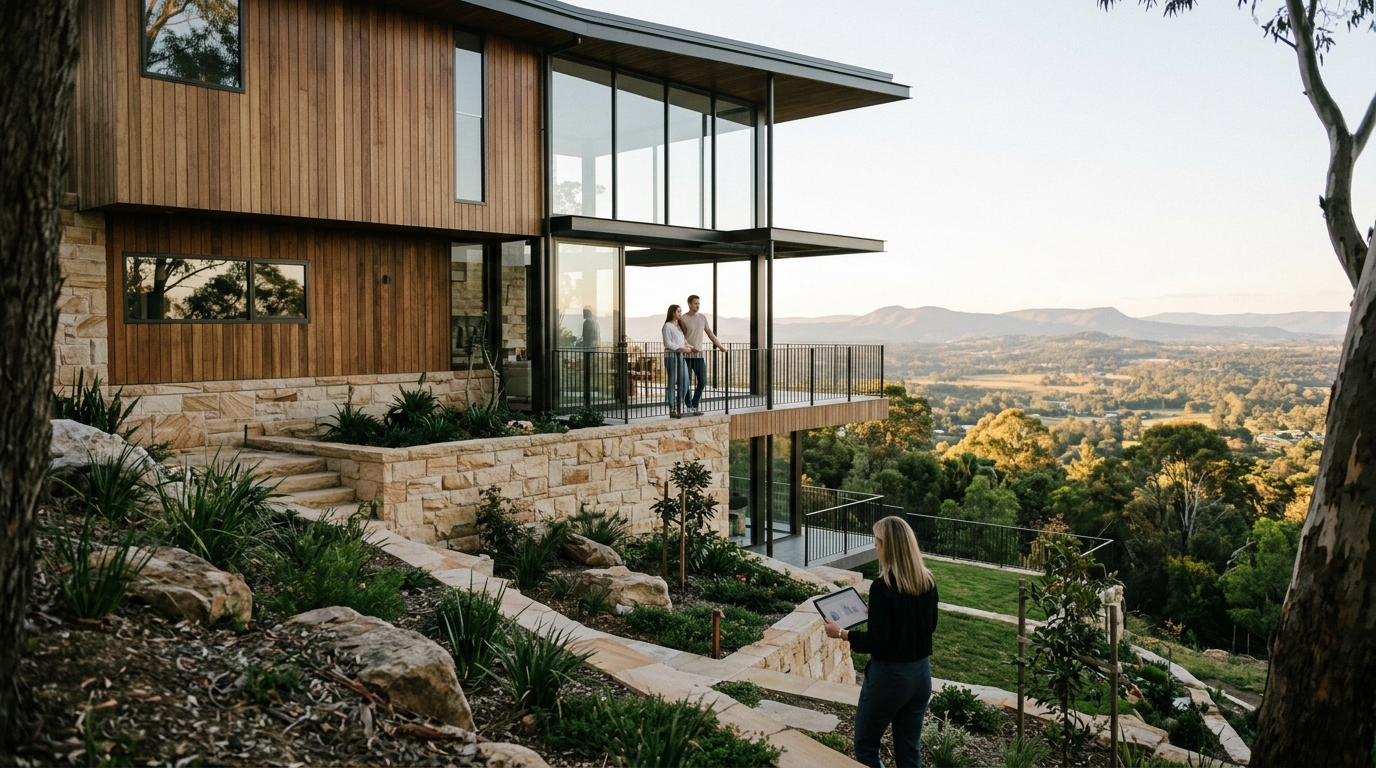
Building on a sloped site in Sydney offers unparalleled views and architectural potential, yet it introduces significant engineering and compliance challenges that flat blocks do not. According to recent housing market data, approximately 30% of new residential developments in Sydney’s western and southern corridors are situated on land with gradients exceeding 10 degrees, making specialized construction expertise critical for success. Navigating these complexities requires a deep understanding of Australian Standards, local council regulations, and structural engineering requirements to ensure safety, durability, and aesthetic harmony. (Contact Allcastle Homes Sydney)
Understanding Sloped Sites and Gradient Classifications
Before commencing any construction project, it is vital to classify the slope of your land. In the context of Australian building standards, a sloped site is generally defined as any block with a gradient greater than 10 degrees. This classification triggers specific engineering protocols and compliance checks that do not apply to level or gently rolling land.
Gradient Classifications
Slopes are typically categorized into three main types: gentle slopes (10 to 15 degrees), moderate slopes (15 to 25 degrees), and steep slopes (greater than 25 degrees). Each category presents unique challenges regarding soil stability, drainage, and access. Gentle slopes may allow for standard slab-on-ground foundations with minor adjustments, while steep slopes often require complex retaining walls and piled foundations.
Understanding the specific gradient of your block is the first step in determining the feasibility and cost of your build. At Allcastle Homes, we assess every site to determine the most efficient and cost-effective building approach, ensuring that the design maximizes the natural topography rather than fighting against it.
Compliance and Regulatory Frameworks in NSW
Building on a sloped site in Sydney involves navigating a complex web of local council regulations and state-wide building codes. The primary regulatory body for building standards in New South Wales is Fair Trading, which enforces the Environmental Planning and Assessment Act 1979. This legislation ensures that all developments meet strict environmental and safety criteria.
Key Compliance Areas
One of the most critical aspects of compliance is the management of stormwater runoff. Sloped sites naturally channel water, which can lead to erosion or flooding if not properly managed. Local councils require detailed drainage plans that direct water away from neighboring properties and into the public sewerage system. Failure to comply with these drainage requirements can result in significant delays and costly modifications.
Additionally, building codes mandate specific setback requirements and height restrictions. On a sloped block, the "front" and "back" of the house may not align with the traditional street frontage. This requires careful planning to ensure that the building respects the streetscape while maximizing the usable land area. Our team works closely with council planners to navigate these nuances, ensuring your development approval (DA) is processed smoothly.
Structural Engineering and Foundation Solutions
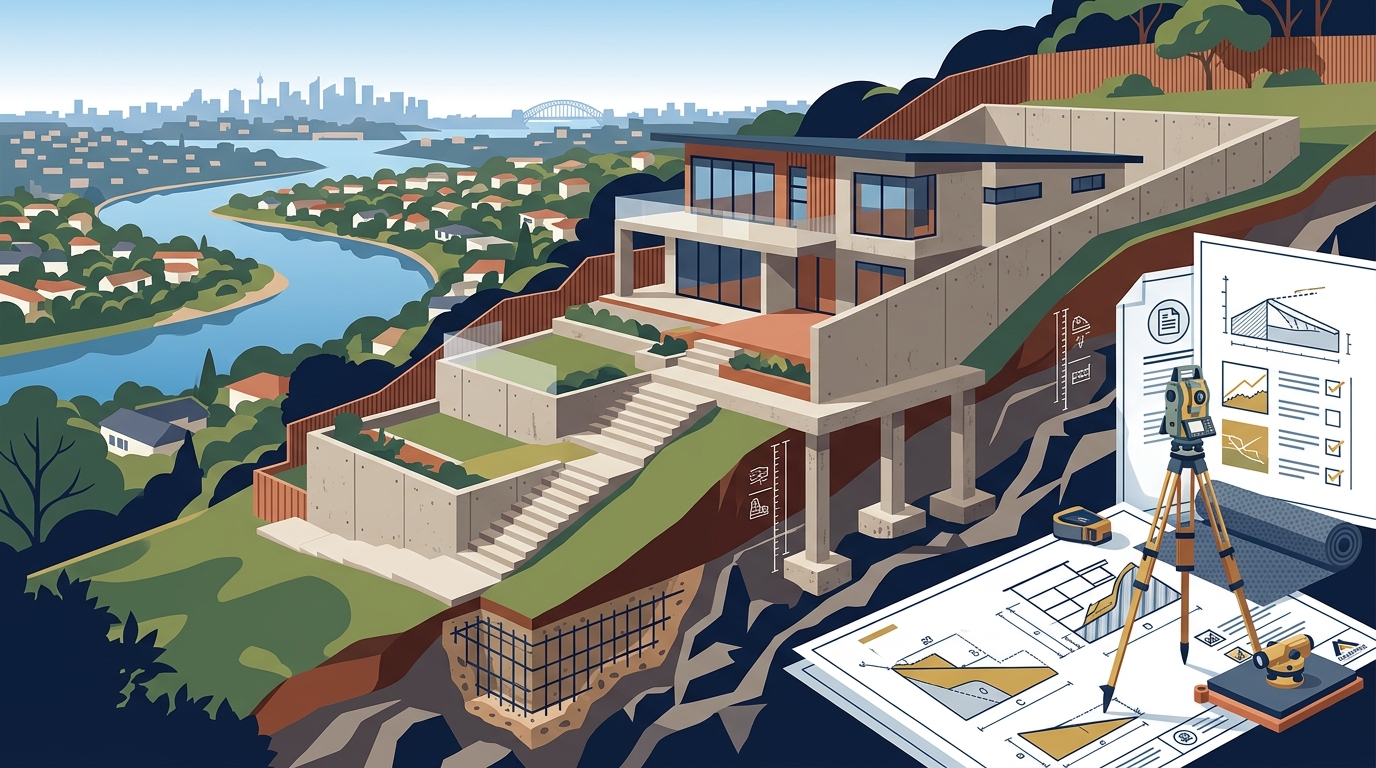
The structural integrity of a home built on a slope depends entirely on the foundation system. Unlike flat sites where a standard concrete slab is often sufficient, sloped sites require engineered solutions to prevent subsidence and structural failure. The choice of foundation is dictated by soil type, slope angle, and the weight of the proposed structure.
Common Foundation Types for Sloped Sites
Stump and Beam Foundations are frequently used for moderate to steep slopes. This system involves concrete stumps driven into the ground, with timber or steel beams spanning between them. This creates a raised floor structure that adapts to the contour of the land, minimizing the need for extensive earthworks. It also allows for excellent ventilation beneath the home, which is crucial in preventing moisture buildup.
Piled Foundations are required for very steep slopes or sites with poor soil conditions. Piles are long, slender columns driven deep into the ground to transfer the building's load to stable soil or rock layers. This method is more expensive but provides the highest level of stability for challenging sites. At Allcastle Homes, our engineering partners assess each site to recommend the most appropriate foundation type, balancing cost with long-term durability.
Retaining Walls are another critical component of sloped site construction. These walls hold back soil and prevent erosion, creating level areas for the home and garden. Retaining walls must be designed by a structural engineer to withstand the lateral pressure of the soil. The height and material of the wall will significantly impact the overall cost of the project.
Architectural Design Strategies for Sloped Blocks
Designing a home on a sloped site offers unique opportunities to create dynamic and visually striking residences. The key is to work with the land, not against it. By utilizing split-level designs, architects can create multiple entry points and seamless indoor-outdoor living spaces that flow with the natural contours of the block.
Split-Level Living
A split-level design allows the home to step down the slope, creating distinct zones for living, sleeping, and entertaining. This approach maximizes the use of the land by providing level areas for gardens and pools at different elevations. It also enhances privacy and reduces the visual bulk of the home from the street.
Maximizing Views and Light
Sloped sites often offer panoramic views that are not available on flat land. Strategic placement of windows, balconies, and decks can capture these views and bring natural light into the home. Large glass panels and open-plan layouts can blur the boundaries between the interior and exterior, creating a sense of spaciousness even on smaller blocks.
Infinity Selection Centre Customization
At Allcastle Homes, our Infinity Selection Centre allows you to customize every aspect of your home to suit your sloped site. From choosing the right foundation type to selecting finishes that complement the natural surroundings, we ensure that your home is both functional and beautiful. Our extensive range of inclusions and design options ensures that your home is tailored to your specific needs and lifestyle.
Cost Implications and Budgeting for Sloped Builds
Building on a sloped site is generally more expensive than building on a flat block due to the increased complexity of the engineering and construction processes. The cost differential can range from 10% to 30% depending on the steepness of the slope and the soil conditions.
Key Cost Drivers
Earthworks and Excavation are often the first major cost. Removing or adding soil to create a level building platform can be expensive, especially on steep sites. However, modern construction techniques allow for minimal earthworks by using raised foundations, which can reduce costs and environmental impact.
Retaining Walls are another significant cost factor. The height and length of the retaining walls required will depend on the slope of the land. High retaining walls require more robust engineering and materials, increasing the cost. It is essential to budget for these elements early in the planning process to avoid surprises.
Foundation Engineering costs also vary based on the foundation type. Piled foundations are more expensive than stump and beam systems but are necessary for certain sites. Our team provides detailed cost estimates during the initial consultation, helping you understand the financial implications of your sloped site build.
Key Takeaways
- Slope Classification: Sites with gradients over 10 degrees require specialized engineering and compliance checks.
- Regulatory Compliance: NSW building codes and local council regulations strictly govern drainage, setbacks, and structural integrity on sloped land.
- Foundation Options: Stump and beam, piled foundations, and retaining walls are critical solutions for stabilizing homes on slopes.
- Design Opportunities: Split-level designs maximize views, light, and usable space on sloped blocks.
- Cost Considerations: Sloped builds typically cost 10-30% more than flat builds due to earthworks and engineering requirements.
- Expert Guidance: Partnering with experienced builders like Allcastle Homes ensures compliance and optimal design outcomes.
- Customization: The Infinity Selection Centre allows for tailored inclusions that suit specific site conditions.
Frequently Asked Questions
What is the minimum slope gradient that requires special engineering?
A slope gradient exceeding 10 degrees is generally considered a sloped site requiring specialized engineering and foundation solutions.
How much more does it cost to build on a sloped site?
Building on a sloped site typically costs 10% to 30% more than a flat site due to increased earthworks, retaining walls, and engineering complexity.
What are the most common foundation types for sloped blocks?
The most common foundation types are stump and beam systems for moderate slopes and piled foundations for steep or unstable soil conditions.
Do I need a retaining wall for my sloped home?
Retaining walls are often necessary to hold back soil and create level areas for the home and garden, especially on moderate to steep slopes.
How does Allcastle Homes handle compliance for sloped sites?
Allcastle Homes works closely with council planners and structural engineers to ensure all developments meet NSW building codes and local regulations.
Can I build a duplex on a sloped site?
Yes, duplexes can be built on sloped sites, but they require careful design to manage access, drainage, and structural stability for both dwellings.
What is the Infinity Selection Centre?
The Infinity Selection Centre is Allcastle Homes' dedicated space where clients can choose inclusions, finishes, and fixtures to customize their new home.
Are there tax benefits for building on a sloped site?
There are no specific tax benefits for building on a sloped site, but first home buyer grants may apply depending on your eligibility and the property value.
Start Your Sloped Site Build
Building on a sloped site in Sydney is a complex but rewarding endeavor. With the right design, engineering, and compliance strategy, you can create a stunning home that maximizes the potential of your land. At Allcastle Homes, we specialize in building high-quality family homes on challenging sites across Sydney and NSW. Our team of experts is ready to guide you through every step of the process, from initial consultation to final handover.
Visit our Home Designs page to explore our range of affordable and luxury home designs. Contact our team today to discuss your sloped site project and discover how we can help you build your dream home.