
The Critical Role of Spatial Flow
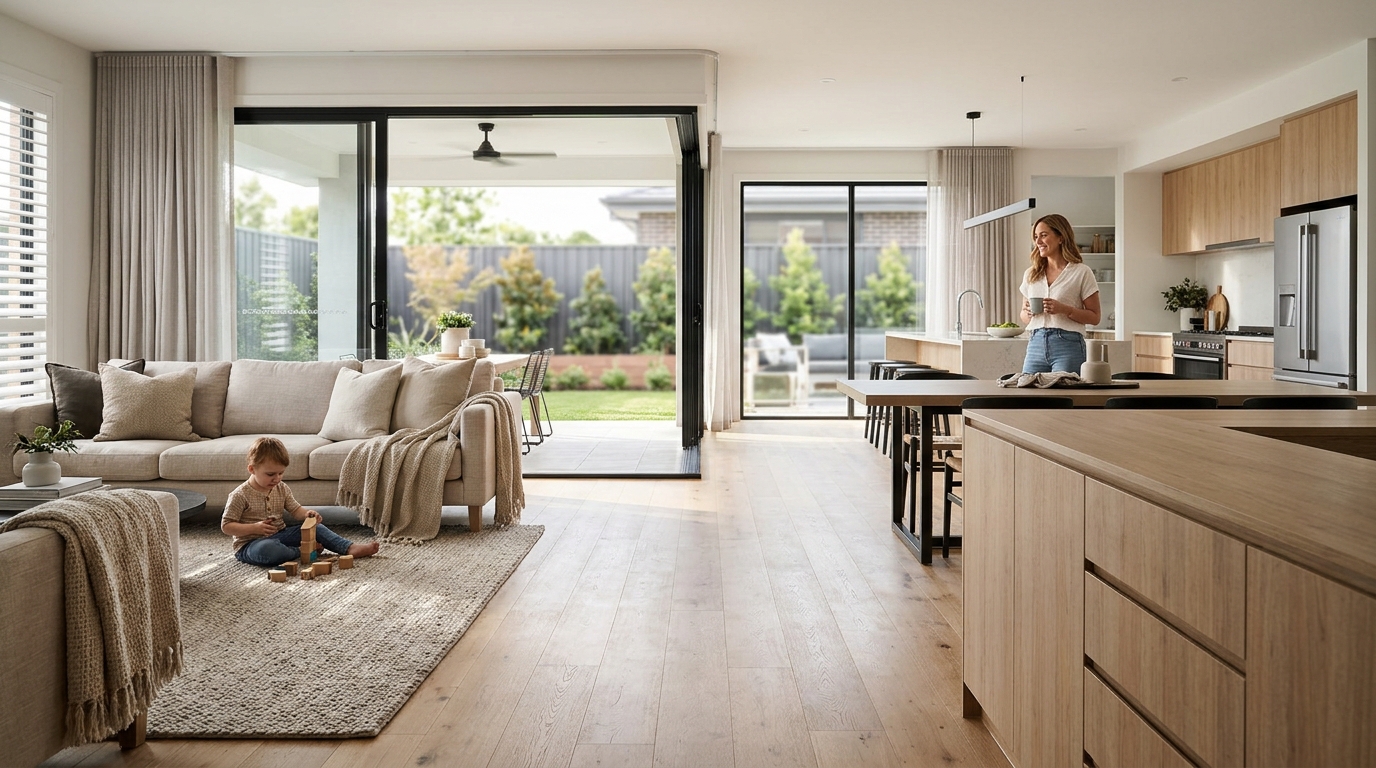
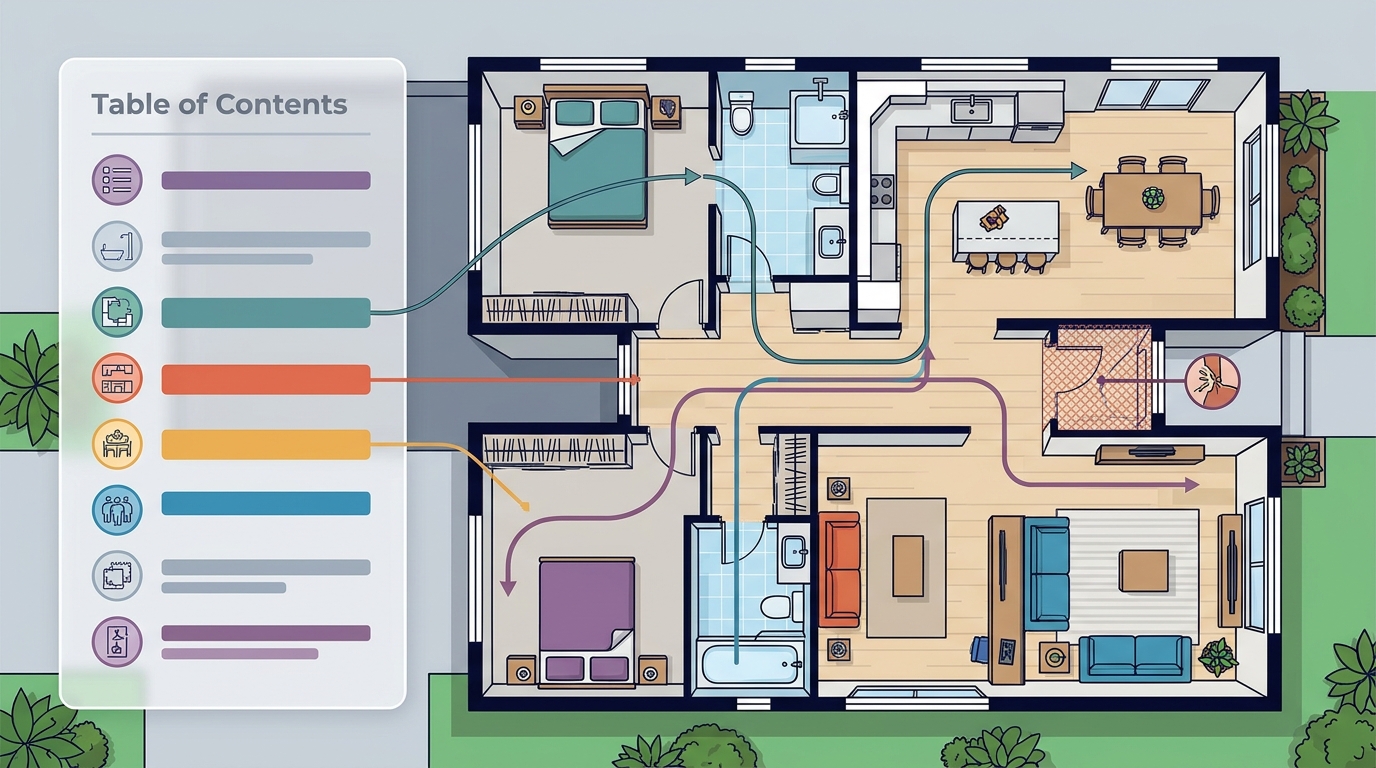
Spatial flow is the ease with which you move between different functional zones within a home. A layout that looks impressive in a brochure may feel restrictive in practice if the circulation paths are inefficient. When visiting a display home, trace your typical morning routine. Can you move from the bedroom to the bathroom and then to the kitchen without crossing paths with other family members? In a busy household, bottlenecks in hallways or narrow corridors can create daily friction. Allcastle Homes designs often feature open-plan living areas that facilitate this seamless movement, allowing for flexible family living. If the layout forces you to backtrack frequently, it may not suit a dynamic family lifestyle.
Zoning for Privacy and Noise
Storage and Practicality
Integrated storage is the built-in capacity for housing household items without cluttering living spaces. Display homes are often styled to look spacious, but this can mask a lack of adequate storage. You must assess the built-in cupboards, laundry spaces, and garage dimensions. Does the laundry room have enough space for a washer, dryer, and a folding table? Is the garage wide enough for your vehicles and storage? Allcastle Homes includes quality inclusions and practical layouts in their designs, but you should verify the specific storage solutions. A home that looks beautiful but lacks storage will quickly become cluttered and stressful. Evaluate the practicality of the layout by imagining your daily items in the space.
Outdoor and Indoor Connectivity
Indoor-outdoor flow is the seamless transition between interior living spaces and external areas like patios or gardens. In Sydney's climate, this connection is crucial for daily living. A layout that maximizes this flow allows you to extend your living space outdoors for meals, relaxation, or play. Check the size and placement of alfresco areas. Are they accessible from the main living room or kitchen? Allcastle Homes designs often feature generous alfresco areas that blend contemporary luxury with practical design. If the outdoor space is isolated or difficult to access, it may not be used as frequently as intended. A layout that prioritizes this connectivity enhances your quality of life significantly.
Future-Proofing Your Layout
Adaptive design is the ability of a floor plan to accommodate changes in family size or lifestyle over time. Your needs today may differ from your needs in five or ten years. Consider whether the layout can adapt to these changes. Can a study be converted into a bedroom? Is there space for a granny flat or a home office? Allcastle Homes offers options for homes with attached granny flats and duplexes, which provide flexibility for multi-generational living or investment. A layout that is rigid and inflexible may not serve you well in the long term. Evaluate the potential for adaptation when assessing a display home. This ensures your home remains suitable as your life evolves.
Key Takeaways
- Spatial flow determines how easily you move through the home; test your morning routine in the display.
- Functional zoning separates private and public areas to manage noise and privacy effectively.
- Integrated storage is essential for maintaining a clutter-free and stress-free living environment.
- Indoor-outdoor flow is critical in Sydney, allowing for seamless extension of living spaces.
- Adaptive design ensures the layout can accommodate future changes in family size or lifestyle.
- Always evaluate the layout against your specific daily habits, not just its aesthetic appeal.
Frequently Asked Questions
How do I test a display home layout for my family?
Walk through the home and trace your typical daily routines. Check for bottlenecks, noise levels, and the ease of moving between rooms. Imagine your family members in the space to identify potential friction points.
Why is zoning important in a floor plan?
Zoning separates private areas like bedrooms from public areas like the kitchen. This helps manage noise and privacy, ensuring that different household activities do not interfere with each other.
What should I look for in storage solutions?
Look for built-in cupboards, adequate laundry space, and a garage that fits your vehicles and storage needs. Display homes may be styled to hide a lack of storage, so check the built-ins carefully.
How important is indoor-outdoor flow in Sydney?
It is very important. Sydney's climate encourages outdoor living. A layout with seamless access to patios or gardens extends your living space and enhances your daily quality of life.
Can I customize a display home layout?
What is the difference between a display home and a standard home?
A display home is a fully built and styled example of a design. It allows you to see the finishes and layout in person. A standard home is built to the same design but may have different finishes or minor layout adjustments.
Conclusion
Determining if a display home layout works for your daily life requires a critical assessment of spatial flow, zoning, storage, and adaptability. By evaluating these factors, you can ensure that your new home supports your lifestyle for years to come. Contact Allcastle Homes to discuss how their customizable designs can be tailored to your specific family needs.