
The Impact of Stair Location on Natural Light
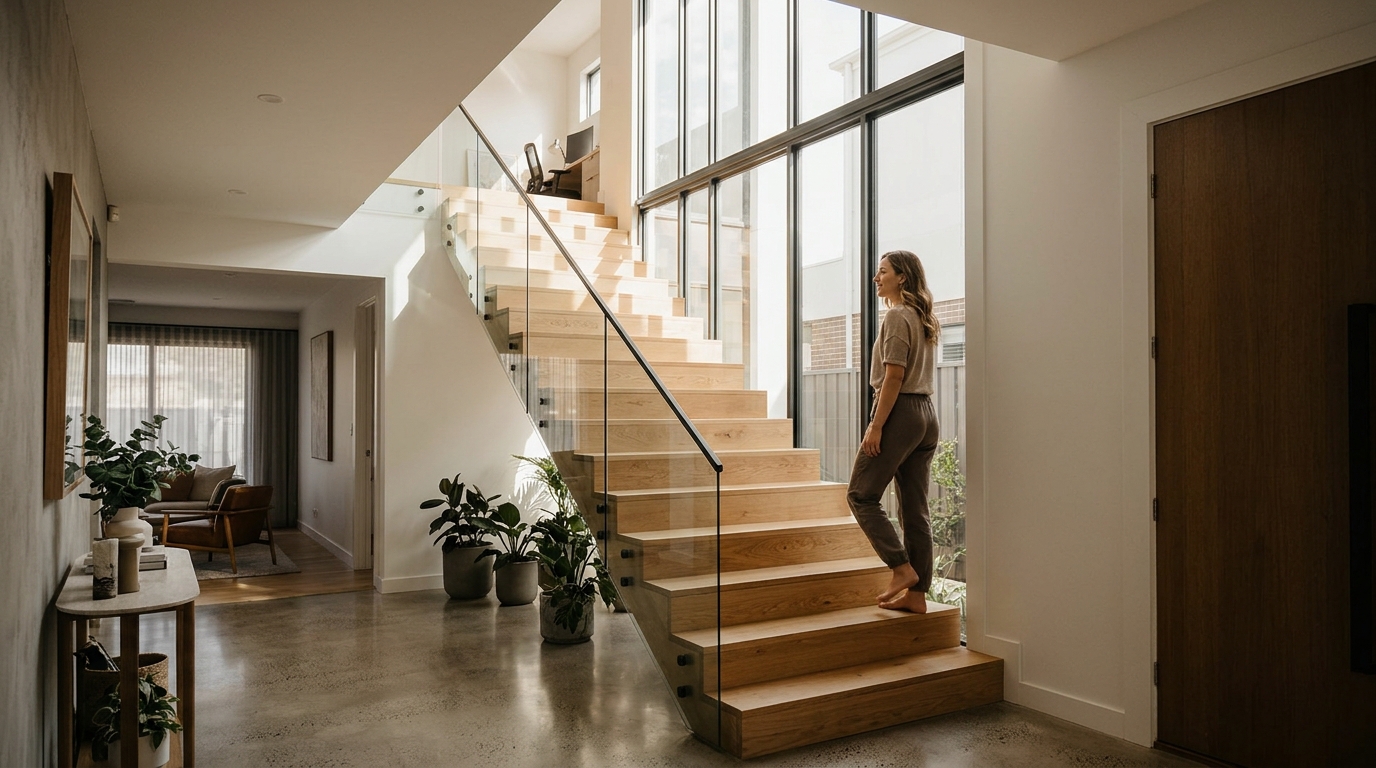
One of the most significant challenges in double storey design is maximizing natural light in the upper levels. A staircase positioned centrally or near a void can act as a light well, allowing sunlight to filter down to the ground floor. In many Allcastle Homes designs, such as the Bannaby Atlas 36, a light-filled void over the home office enhances the feeling of space and brightness. This architectural choice prevents the upper floor from feeling dark or enclosed, which is a common issue in poorly planned double storey homes. By placing the stairs near large windows or voids, you create a vertical connection that brings the outside in.
The orientation of the staircase also affects how light interacts with the surrounding rooms. A staircase that blocks a primary window can cast shadows across the living areas, reducing the perceived size of the space. Conversely, an open-tread staircase with glass balustrades allows light to pass through, maintaining visual continuity. This is particularly important in Sydney, where maximizing solar gain and natural illumination is a key design priority. The goal is to ensure that the staircase supports the home's lighting strategy rather than obstructing it.
Optimizing Floorplan Flow and Circulation
Staircase placement directly influences the circulation patterns within your home. A well-planned staircase should connect the ground and upper floors without disrupting the flow of the main living areas. In the Bannaby Twin MKII, the staircase is positioned to lead into a stunning void, creating a dramatic sense of light and space while maintaining efficient movement. This placement allows for a clear path from the entry to the main living zones, ensuring that the staircase does not become a bottleneck during busy family times.
Consider the relationship between the staircase and the main living areas. Placing the stairs adjacent to the kitchen or dining area can create a social hub where family members can interact while moving between floors. However, it is essential to balance this social aspect with privacy. A staircase that leads directly into a private bedroom zone may feel intrusive, while one that is too isolated can feel disconnected from the heart of the home. Allcastle Homes consultants help you evaluate these trade-offs to find the optimal balance for your lifestyle.
Privacy and Zoning Considerations
Privacy is a paramount concern in double storey home design, and staircase placement plays a key role in achieving it. The stairs should ideally separate the public zones of the ground floor from the private zones of the upper floor. In designs like the Palace Regent, the staircase leads to a grand master suite that sweeps across the entire width of the home, creating a private retreat. This zoning ensures that guests in the living areas do not have a direct line of sight into the bedrooms, preserving the family's privacy.
The location of the stairs also affects the acoustics of the home. A staircase positioned near a media room or home office may require additional sound insulation to prevent noise from traveling between floors. By placing the stairs in a central location away from quiet zones, you can minimize acoustic disruption. This is particularly important in homes with home offices or media rooms, where silence is essential. Allcastle Homes incorporates these acoustic considerations into its design process to ensure a peaceful living environment.
Storage and Functional Integration
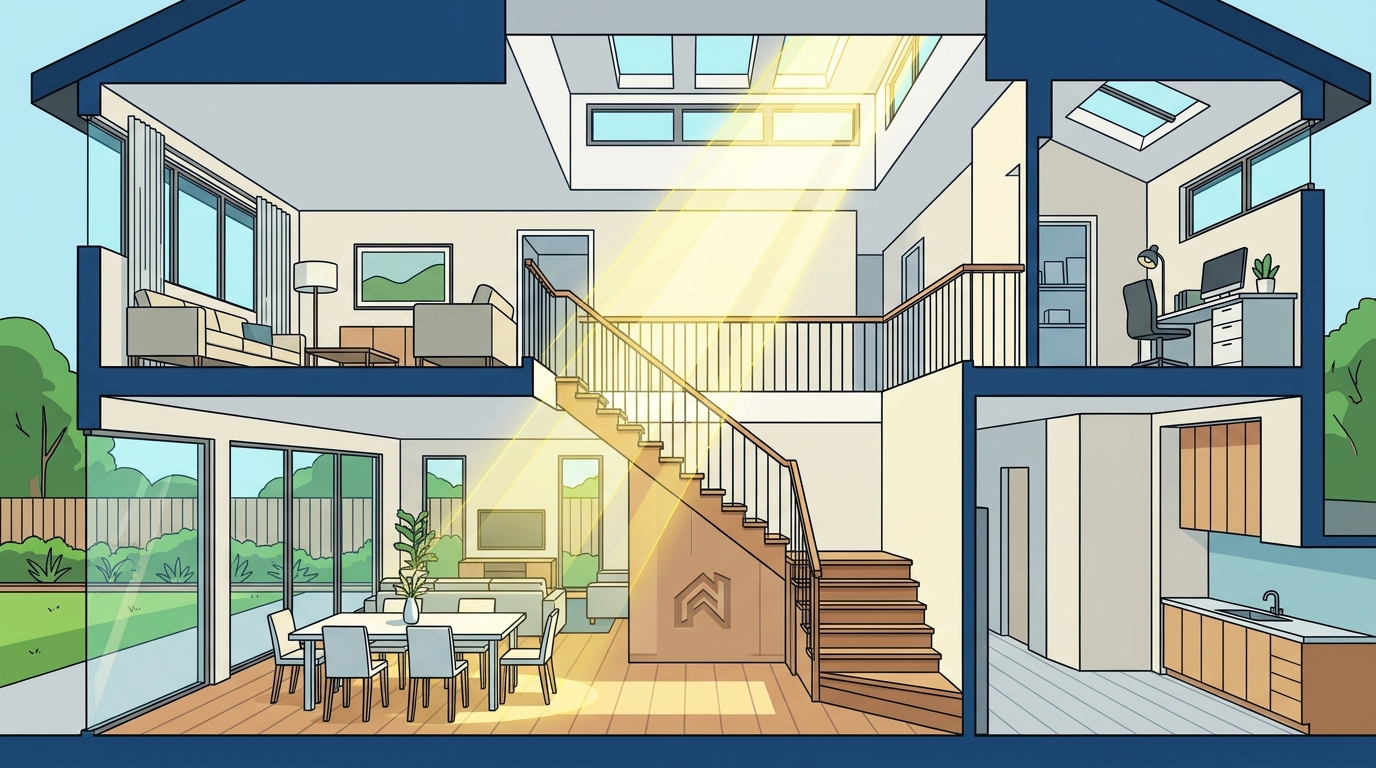
Staircases offer valuable opportunities for integrated storage, which is crucial in Sydney homes where space is often at a premium. Many Allcastle Homes designs, such as the Bannaby Twin, feature storage under the staircase, maximizing every square meter of the home. This functional integration allows you to keep the home clutter-free while utilizing otherwise wasted space. The design of the staircase should accommodate these storage needs without compromising the structural integrity or aesthetic appeal of the home.
Consider the type of storage you need and how it can be integrated into the staircase design. Built-in cupboards, linen closets, or even a small study nook can be incorporated into the stairwell. This approach not only saves space but also adds a custom touch to your home. By working with a builder who understands the importance of functional design, you can create a staircase that serves multiple purposes and enhances the overall usability of your home.
Choosing the Right Staircase for Your Block
The dimensions and orientation of your block will influence the optimal placement of the staircase. In narrow block designs, such as the Bannaby Narrow Elara, the staircase must be positioned to maximize the available width while maintaining a sense of spaciousness. This requires careful planning to ensure that the stairs do not dominate the floorplan or restrict the size of the surrounding rooms. Allcastle Homes offers a range of narrow block designs that address these specific challenges, providing solutions that make the most of limited space.
For wider blocks, you have more flexibility in staircase placement, allowing for more creative design options. You can experiment with different staircase styles, such as curved or spiral stairs, to create a unique architectural feature. However, it is essential to ensure that the staircase complements the overall design of the home and does not feel out of place. By consulting with an experienced builder, you can explore these options and find the perfect fit for your block and lifestyle.
Key Takeaways
- Staircase placement is a critical design decision that affects light, flow, and privacy in double storey homes.
- Positioning stairs near voids or windows can maximize natural light and create a sense of spaciousness.
- Efficient circulation patterns are essential for maintaining a functional and social living environment.
- Privacy zoning should separate public and private areas to ensure a peaceful home.
- Integrated storage under the staircase can maximize space and reduce clutter.
- Block dimensions and orientation play a significant role in determining the optimal staircase location.
- Working with an experienced builder like Allcastle Homes ensures that your staircase design meets your specific needs.
Frequently Asked Questions
Where is the best place to put stairs in a double storey home?
The best place to put stairs in a double storey home is typically near the main living areas to facilitate social interaction and efficient circulation. However, the exact placement depends on the specific floorplan and the desired balance between privacy and openness. Allcastle Homes designs often position stairs near voids to maximize natural light and create a sense of space.
How does staircase placement affect natural light?
Staircase placement significantly affects natural light by either blocking or allowing it to penetrate deep into the home. A staircase positioned near a void or large windows can act as a light well, bringing sunlight to the ground floor. Conversely, a staircase that blocks primary windows can create dark and enclosed spaces, reducing the perceived size of the home.
Can stairs be used for storage in a double storey home?
Yes, stairs can be used for storage in a double storey home. Many designs incorporate built-in cupboards or linen closets under the staircase, maximizing otherwise wasted space. This functional integration helps keep the home clutter-free and adds a custom touch to the design.
How does staircase placement impact privacy?
Staircase placement impacts privacy by separating public and private zones within the home. A well-planned staircase should lead to private areas without providing a direct line of sight from the main living spaces. This zoning ensures that guests do not have access to the bedrooms, preserving the family's privacy.
What are the challenges of placing stairs in a narrow block?
Placing stairs in a narrow block requires careful planning to maximize the available width while maintaining a sense of spaciousness. The staircase must be positioned to avoid dominating the floorplan or restricting the size of the surrounding rooms. Allcastle Homes offers specific narrow block designs that address these challenges, providing solutions that make the most of limited space.
How can I ensure my staircase design complements my home?
To ensure your staircase design complements your home, work with an experienced builder who understands the importance of functional and aesthetic design. Consider the overall style of your home and choose a staircase that enhances the architectural features. Allcastle Homes consultants can help you explore different options and find the perfect fit for your home and lifestyle.
Conclusion
Staircase placement is a fundamental aspect of double storey home design that impacts light, flow, privacy, and functionality. By carefully considering these factors, you can create a home that feels spacious, bright, and connected. Allcastle Homes offers a range of double storey designs that optimize staircase placement to suit your lifestyle and block. To explore these designs and discuss your specific needs, today.