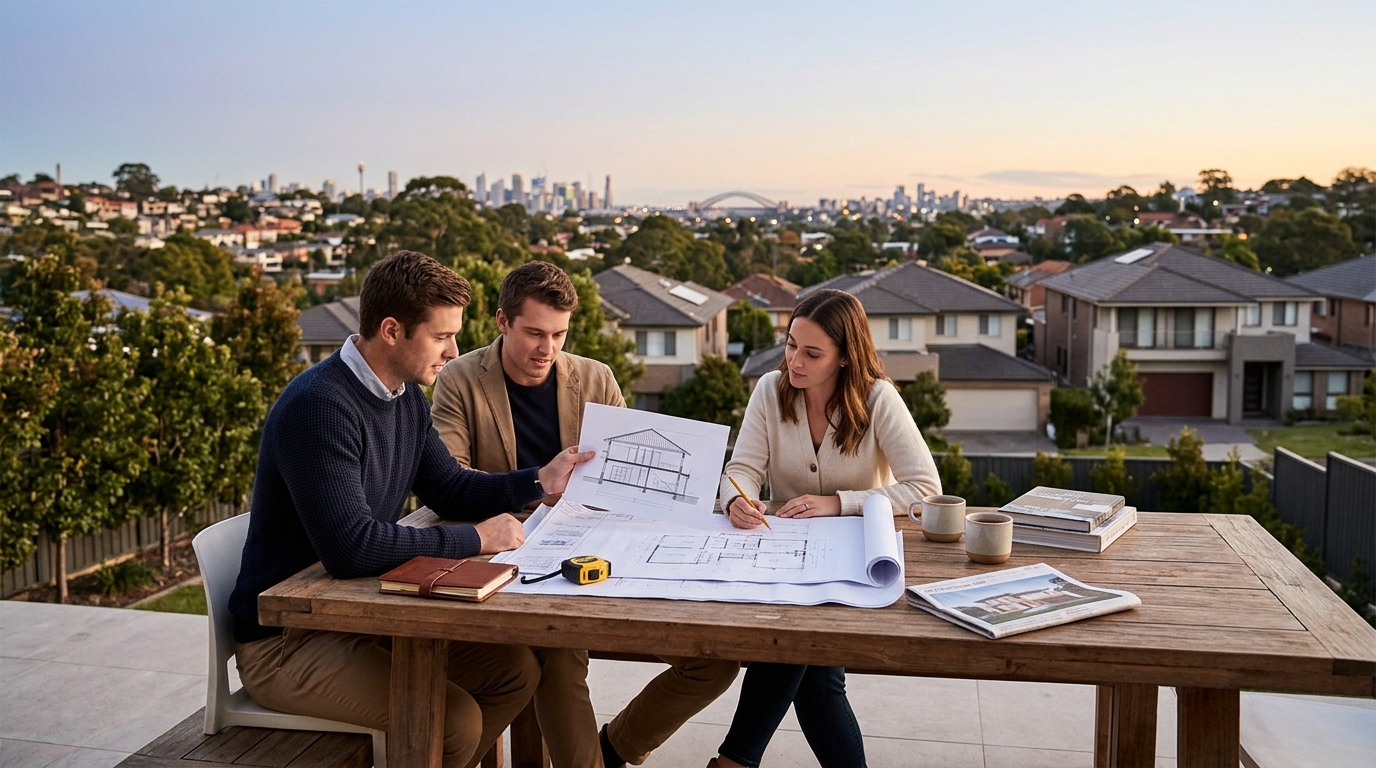
Building a double storey home in Sydney requires strict adherence to local council planning controls, including height limits, setbacks, and density rules. These regulations vary significantly by council area and zoning classification. Understanding these requirements early prevents costly delays and ensures your design aligns with local character. Allcastle Homes guides you through these complexities to secure approval efficiently.
Zoning and Height Restrictions
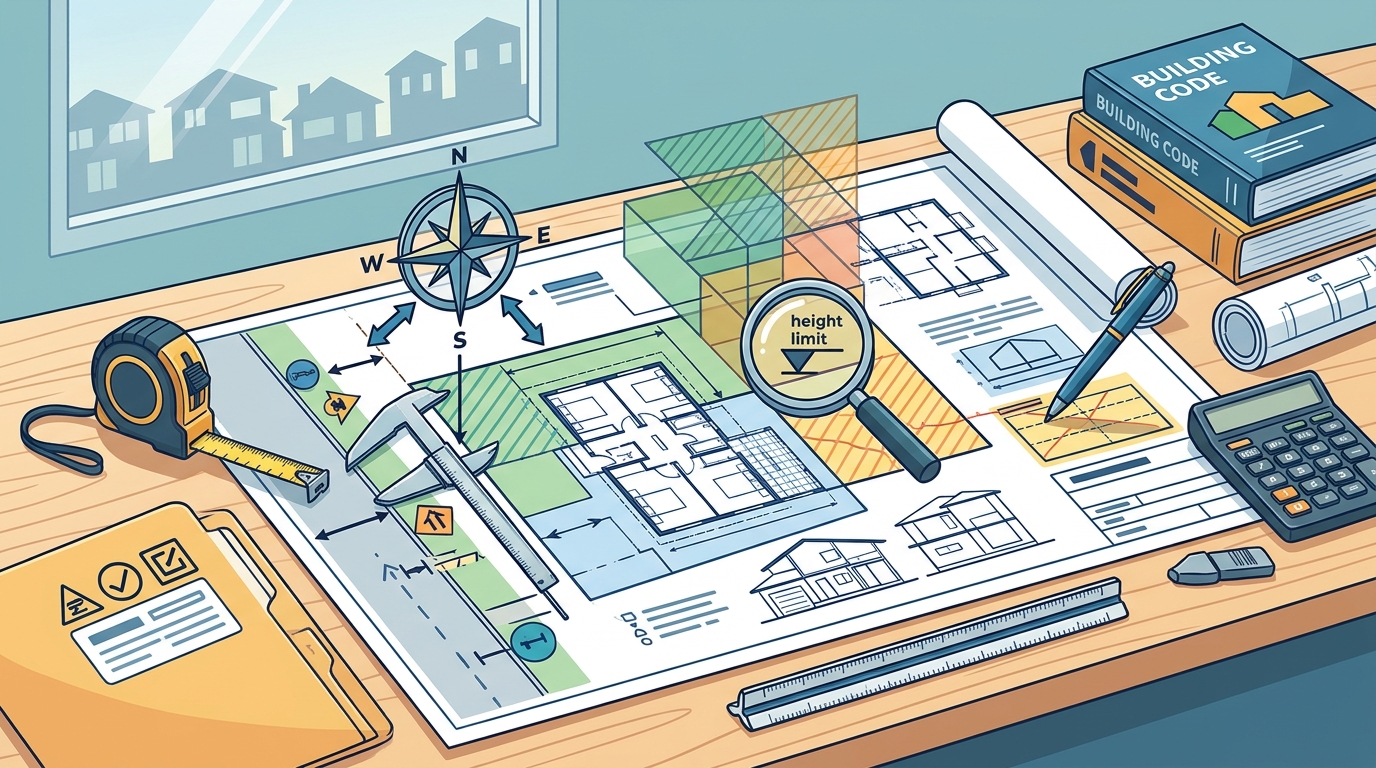
Height controls are not uniform across the city. For example, inner-city councils may have stricter limits to preserve heritage views, while outer suburbs often allow greater flexibility. You must check the specific Local Environmental Plan (LEP) for your land. The LEP dictates the maximum building height and the number of storeys permitted in your specific zone. Ignoring these rules can lead to rejection of your plans or mandatory alterations.
Setbacks and Privacy Provisions
Setbacks are mandatory distances between your building and the property boundaries. These spaces are critical for light, privacy, and ventilation. Standard side setbacks for double storey homes often range from 0.9 to 1.5 meters, depending on the council. Rear setbacks are typically larger, often requiring 3 to 5 meters to ensure adequate light for neighboring properties. Front setbacks vary but generally require 3 to 5 meters to maintain street presence.
Privacy provisions are equally important. Windows on upper floors must be positioned to prevent overlooking neighboring properties. This often means using obscure glazing or positioning windows above a certain height. Councils review these details carefully during the approval process. Failure to meet privacy standards is a common reason for plan rejection. Allcastle Homes designs layouts that respect these boundaries while maximizing internal space.
CDC vs. DA Approval Paths
There are two main approval pathways for new homes in Sydney: Complying Development Certificates (CDC) and Development Applications (DA). A CDC is a faster, streamlined process for homes that strictly meet standard planning controls. It is ideal for standard double storey designs on standard blocks. The process is typically faster, often taking a few weeks, and involves less scrutiny from council planners.
A DA is required if your home deviates from standard controls, such as having a larger footprint, higher height, or unique architectural features. The DA process involves a public exhibition period where neighbors can object. This can extend the timeline significantly. Choosing the right path depends on your specific design and block. Allcastle Homes assesses your land to determine the most efficient approval route for your project.
Site Conditions and Constraints
Physical site conditions heavily influence what you can build. Sloping blocks, for instance, require careful engineering to manage retaining walls and access. Councils have specific rules for retaining walls, often limiting their height to 1 meter without approval. Steep slopes may also affect the number of storeys you can build due to height restrictions. You must account for these constraints in your design phase.
Variations Across Sydney Councils
Each of Sydney's 35 council areas has its own unique planning controls. What is permitted in one suburb may be prohibited in another. For instance, some councils allow double storey homes in low-density zones, while others restrict them to single storey. You must research the specific controls for your council area. This includes checking for any special area provisions or heritage overlays that may apply to your street.
Understanding these variations is crucial for setting realistic expectations. Allcastle Homes has extensive experience building across Sydney and the South Coast. We know the specific requirements for each council area. Our team can advise you on what is achievable on your block, ensuring your design is both compliant and practical. This expertise saves you time and money during the approval process.
Key Takeaways
- Height limits for double storey homes typically range from 8 to 9 meters, varying by council.
- Setbacks and privacy rules are strict and must be met to avoid plan rejection.
- CDC approval is faster for standard designs, while DA is needed for deviations.
- Site conditions like slopes and easements significantly impact buildability.
- Planning controls vary across Sydney's 35 council areas, requiring local knowledge.
- Allcastle Homes provides expert guidance on council requirements for Sydney builds.
Frequently Asked Questions
What is the maximum height for a double storey home in Sydney?
The maximum height typically ranges from 8 to 9 meters, including the roof. This varies by council and zoning. Check your local LEP for specific limits.
Do I need a DA for a standard double storey home?
Not necessarily. If your home meets standard planning controls, you can use the faster CDC pathway. A DA is only required if you deviate from these standards.
How do setbacks affect my double storey design?
Setbacks dictate how close your building can be to boundaries. They impact your footprint and layout. Proper setbacks ensure light and privacy for neighbors.
Can I build a double storey home on a sloping block?
Yes, but it requires careful engineering. Slopes affect height limits and retaining wall rules. A site survey is essential to determine feasibility.
How long does council approval take in Sydney?
CDC approvals are faster, often taking a few weeks. DA approvals can take several months due to public exhibition and assessment. Timelines vary by council.
Does Allcastle Homes handle council approvals?
Yes, Allcastle Homes guides you through the approval process. We ensure your design meets local council requirements for a smooth build experience.
Start Your Build with Confidence
Navigating Sydney council requirements can be complex, but you do not have to do it alone. Allcastle Homes brings decades of experience to your project, ensuring your double storey design is compliant and practical. Our team works closely with you to understand your vision and the constraints of your land. We handle the technical details so you can focus on enjoying the journey. To begin your planning process, today.