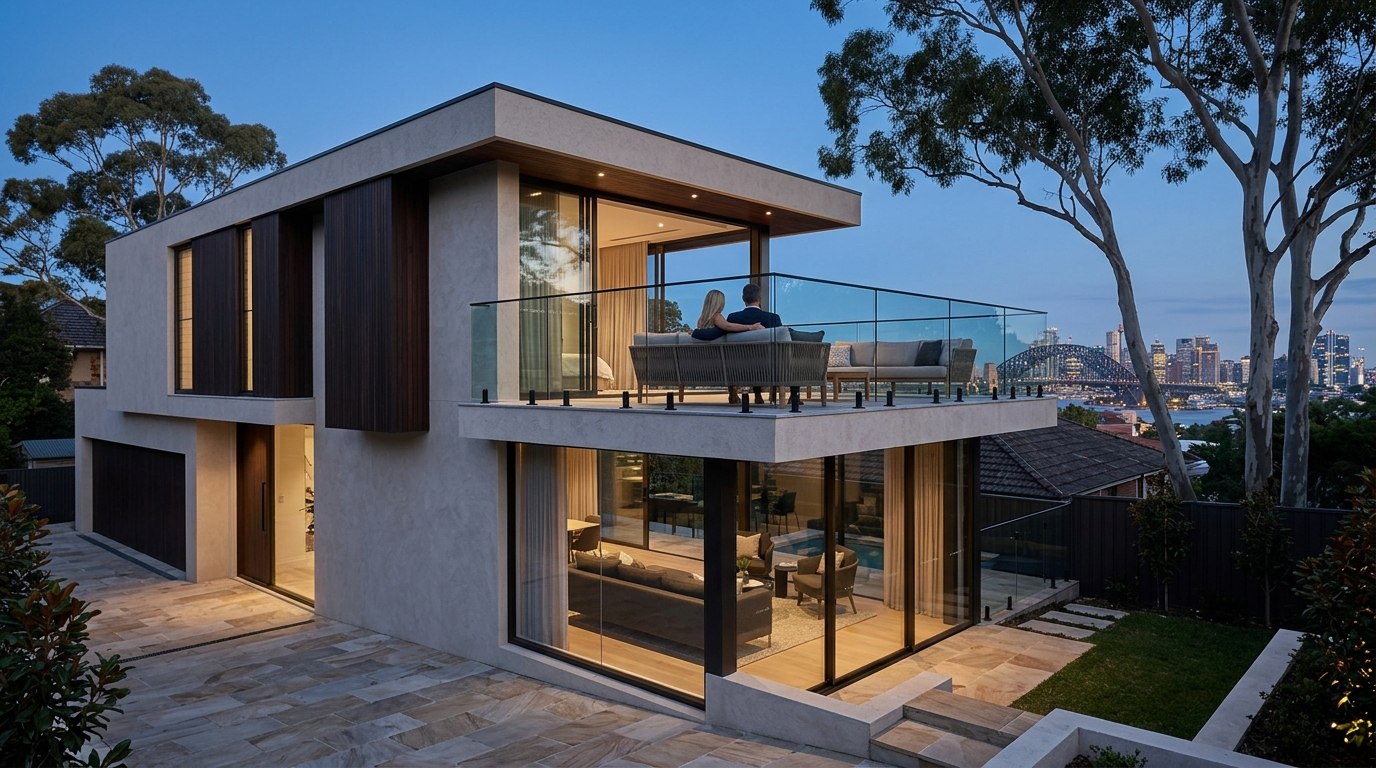
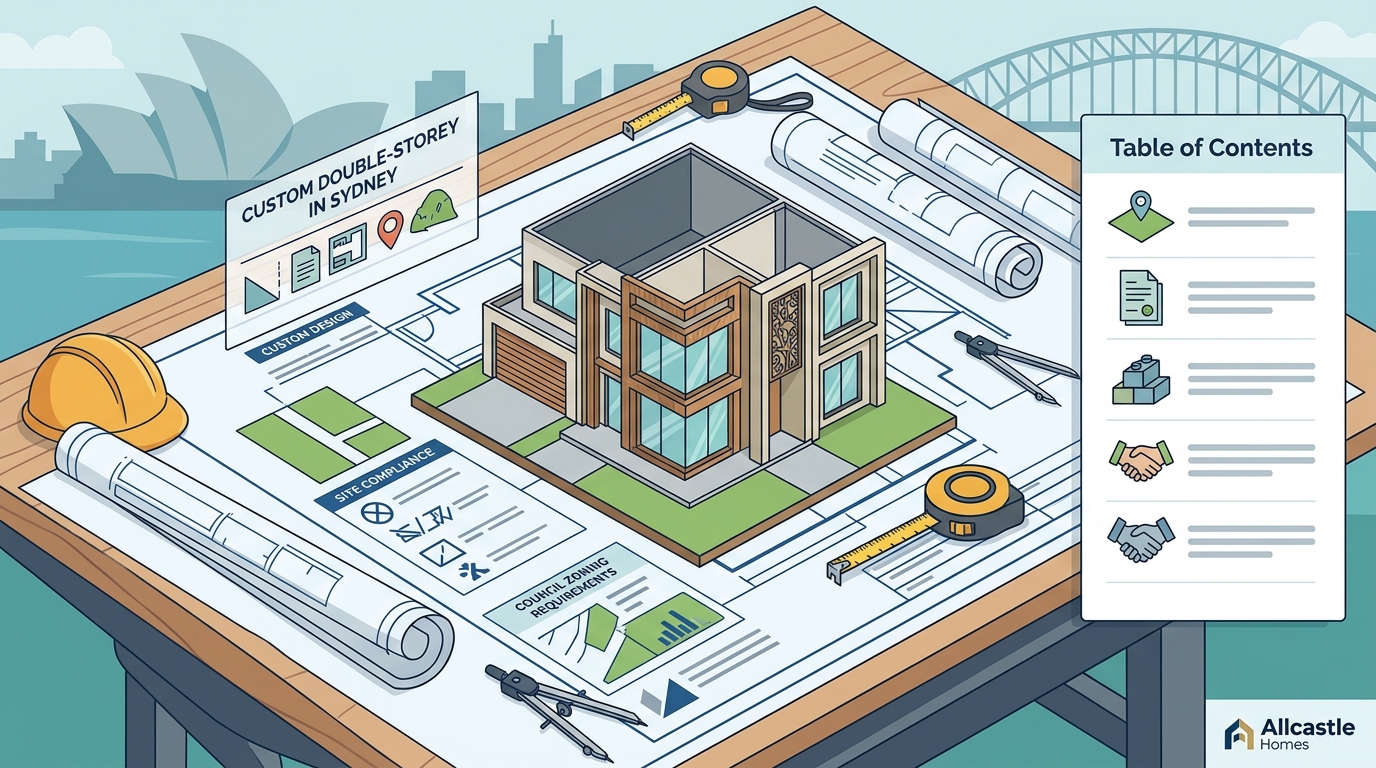
Yes, you can build a custom double storey home in Sydney, provided your block meets specific site compliance and council zoning requirements. This guide outlines the approval pathways, planning regulations, and customization options available to homeowners. We will explore how to navigate the development process with Allcastle Homes to ensure your project is approved and built to your exact specifications.
Council Approval Pathways
Understanding the approval route is the first critical step in building a double storey home in Sydney. The pathway you take depends heavily on your location and the specific characteristics of your land. Generally, there are two main routes: Complying Development Certificates (CDCs) and Development Applications (DAs).
Complying Development Certificates (CDC)
A Complying Development Certificate is a fast-track approval for developments that meet specific pre-set standards. If your double storey design fits within the standard parameters for your zone, a CDC can be issued without a public exhibition period. This is often the preferred route for standard residential builds because it is faster and more predictable.
Development Applications (DA)
A Development Application is required when your design deviates from standard planning controls. This might include building on a sloping block, exceeding height limits, or choosing a unique architectural style that does not fit the local character. A DA involves a public exhibition period where neighbors can submit objections. While this process takes longer, it allows for greater design flexibility.
Site Compliance Requirements
Before selecting a design, you must ensure your block can physically and legally accommodate a double storey structure. Site compliance involves checking dimensions, topography, and access. Allcastle Homes works with registered surveyors to assess these factors early in the process.
Block Dimensions and Setbacks
Double storey homes require specific setback distances from boundaries to ensure privacy and light for neighbors. In many Sydney suburbs, the rear setback for a double storey home is larger than for a single storey home. You must also consider the width of your block. Narrow blocks may require specific design adjustments to meet fire access and egress requirements.
Topography and Slope
The slope of your land significantly impacts the buildability of a double storey home. Steep slopes can increase construction costs due to the need for retaining walls and specialized engineering. Allcastle Homes offers designs specifically tailored for sloping blocks, ensuring that the home remains stable and compliant with local council requirements.
Sydney Planning Regulations
Sydney is governed by a complex set of planning regulations that vary by Local Government Area (LGA). These regulations dictate what can be built, how high it can be, and how it must look. Understanding these rules is essential to avoid costly changes later in the process.
Zoning and Height Limits
Most residential land in Sydney is zoned for low-density housing, which typically allows for single or double storey dwellings. However, height limits are strictly enforced. In many areas, the maximum height for a double storey home is around 8.5 to 9 meters. Exceeding this limit usually requires a DA and may face objections from neighbors.
Local Character and Aesthetics
Councils in Sydney place a strong emphasis on local character. This means your home must blend in with the surrounding neighborhood. Factors such as roof pitch, facade materials, and window placement are all scrutinized. Allcastle Homes designs are crafted to meet these aesthetic guidelines while still offering modern, stylish living spaces.
Development Approvals: CDC and DA
Choosing between a CDC and a DA is a strategic decision that affects your timeline and budget. A CDC is a self-certified approval, meaning the builder or developer certifies that the design meets all planning controls. A DA, on the other hand, is assessed by the council.
When to Choose a CDC
A CDC is ideal if your design is standard and your block is relatively flat. It is faster, often taking a few weeks to process. However, if any aspect of your design does not meet the strict criteria, the CDC will be rejected, and you will need to lodge a DA. This makes it crucial to have a thorough pre-assessment.
When to Choose a DA
A DA is necessary for custom designs that push the boundaries of standard planning controls. It allows for a more personalized home but comes with a longer timeline, often 3 to 6 months. The public exhibition period is a key part of this process, where neighbors can comment on your proposal. Allcastle Homes has extensive experience navigating DA processes in Sydney, helping to address objections and secure approvals.
Builder Customization Options
Building with Allcastle Homes offers a high level of customization, allowing you to tailor your double storey home to your lifestyle. From the initial design selection to the final finishes, you have control over every aspect of your build.
Design Selection and Modifications
Allcastle Homes provides a wide range of double storey designs, including options for narrow and wide blocks. You can modify these designs to suit your specific needs, such as adding a study, expanding the kitchen, or adjusting the layout for better flow. Our consultants work with you to ensure the modifications are feasible and compliant.
Inclusions and Finishes
At our Infinity Selection Centre, you can choose from a variety of inclusions and finishes. This includes kitchen appliances, bathroom fixtures, flooring, and paint colors. The Plus+ package offers premium inclusions that elevate your home to a higher standard of luxury. This level of customization ensures that your home is not just a structure, but a reflection of your personal style.
Comparison of Approval Pathways
| Feature | CDC (Complying Development Certificate) | DA (Development Application) |
|---|---|---|
| Timeline | 2-4 weeks | 3-6 months |
| Public Exhibition | No | Yes |
| Design Flexibility | Standard designs only | High, allows custom modifications |
| Cost | Lower | Higher due to assessment fees |
| Best For | Flat blocks, standard designs | Sloping blocks, unique designs |
Key Takeaways
- Double storey homes are permitted in most Sydney residential zones, subject to height and setback limits.
- CDCs are faster and cheaper but require strict adherence to standard planning controls.
- DAs allow for greater design flexibility but involve a longer timeline and public exhibition.
- Site compliance, including slope and block dimensions, is critical for double storey builds.
- Allcastle Homes offers a range of double storey designs with extensive customization options.
- The Infinity Selection Centre allows you to choose premium inclusions and finishes for your home.
- Working with an experienced builder like Allcastle Homes can help navigate complex approval processes.
- Early consultation with a builder can identify potential issues before you commit to a design.
Frequently Asked Questions
Can I build a double storey home on a narrow block in Sydney?
Yes, but it depends on the specific width of your block and local council regulations. Allcastle Homes offers narrow block designs that are optimized for smaller lots. You will need to ensure that the design meets fire access and setback requirements.
What is the difference between a CDC and a DA?
A CDC is a fast-track approval for standard designs that meet pre-set planning controls. A DA is a full application assessed by the council, required for custom designs that deviate from standard controls. DAs involve a public exhibition period.
How long does it take to get approval for a double storey home?
A CDC can take 2 to 4 weeks. A DA can take 3 to 6 months, depending on the complexity of the design and the number of objections received during the public exhibition period.
Can I customize a standard double storey design?
Yes, Allcastle Homes allows for modifications to standard designs. You can adjust the layout, add rooms, or change the facade to better suit your lifestyle. Our consultants will help you ensure the changes are feasible and compliant.
What are the height limits for double storey homes in Sydney?
Height limits vary by council area, but they are typically around 8.5 to 9 meters for double storey homes. Exceeding these limits usually requires a DA and may face objections from neighbors.
Does Allcastle Homes build on sloping blocks?
Yes, Allcastle Homes has experience building on sloping blocks. We offer designs that are specifically tailored for slopes, ensuring stability and compliance with local regulations. A site assessment is required to determine the best approach.
What inclusions are available for double storey homes?
Allcastle Homes offers a range of inclusions, including kitchen appliances, bathroom fixtures, and flooring. The Plus+ package includes premium inclusions such as Technika kitchen appliances and Bosch security systems. You can choose from these options at our Infinity Selection Centre.
How much does it cost to build a double storey home in Sydney?
Costs vary widely based on the design, inclusions, and site conditions. Allcastle Homes provides a clear list of inclusions in one affordable price. You can secure your home with as little as a 10% deposit. For a specific quote, you should contact our sales team.
Start Your Custom Home Journey
Building a custom double storey home in Sydney is a significant investment, but with the right guidance, it is a rewarding process. Allcastle Homes has the expertise to help you navigate the approval pathways, meet site compliance requirements, and customize your home to your exact specifications. Whether you are looking for a standard design or a unique custom build, our team is here to support you every step of the way. To begin your journey, to discuss your plans and find the perfect home for your family.