
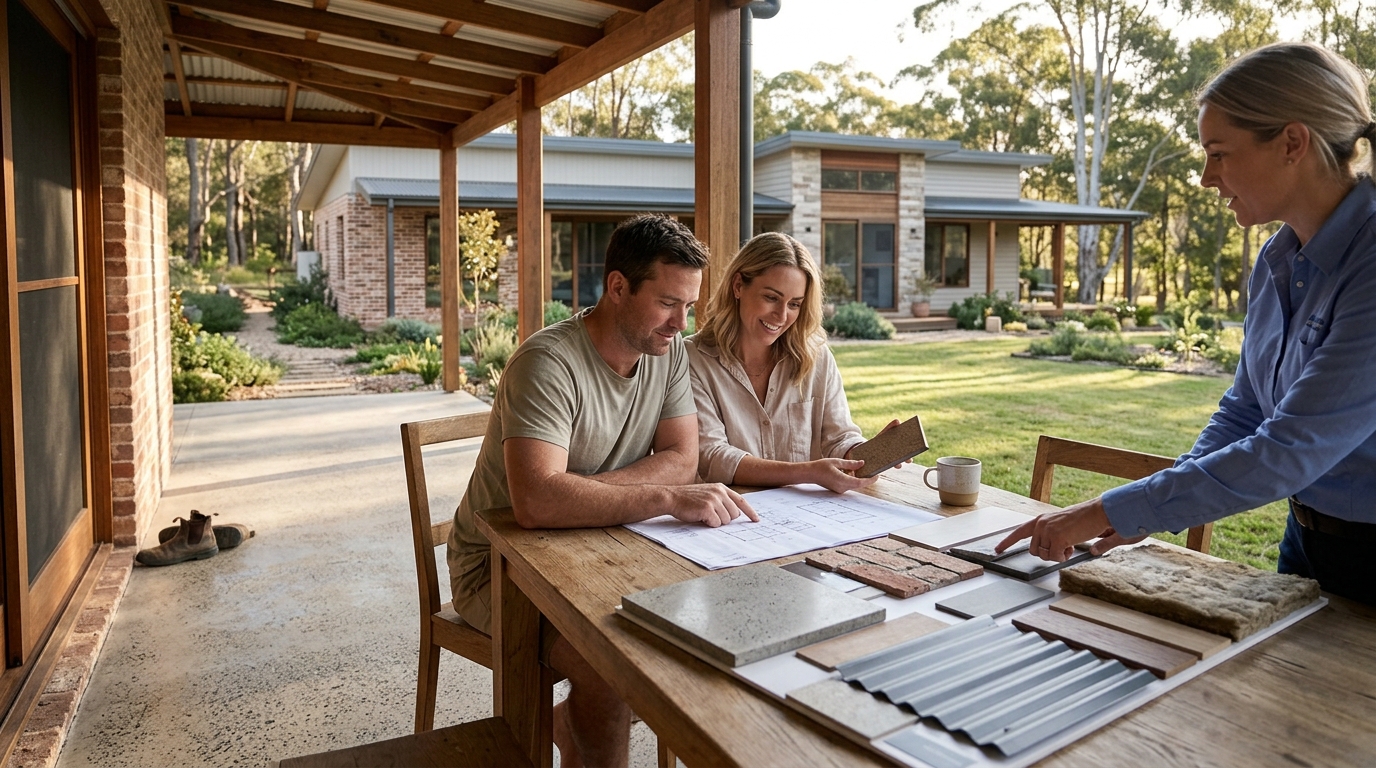
Best Materials for Building a Single Storey Home in NSW
Choosing the right building materials for a single storey home in New South Wales requires balancing thermal performance, structural integrity, and local climate demands. Allcastle Homes, a family-owned builder with over 30 years of experience across Sydney and the South Coast, provides expert guidance on selecting materials that ensure durability, energy efficiency, and long-term value. This guide covers essential topics including insulation standards, framing options, slab foundations, and compliance requirements to help you make informed decisions for your new build.
Insulation Standards
Insulation is a critical component of any energy-efficient home. In New South Wales, building regulations mandate specific levels of thermal resistance for walls, roofs, and floors to minimize heat loss in winter and heat gain in summer. Insulation is the material used to reduce the rate of heat transfer through building elements. For single storey homes, achieving the correct R-value (thermal resistance) is essential for meeting the National Construction Code (NCC) requirements. Allcastle Homes ensures that all new builds incorporate high-quality insulation in the roof cavity, walls, and under the slab to maintain a comfortable indoor temperature year-round.
Roof and Wall Insulation
Roof insulation is often the most significant factor in a home's thermal performance. Reflective foil insulation and bulk insulation work together to reflect radiant heat and trap air, respectively. Wall insulation, typically installed between studs, prevents heat loss through the building envelope. Selecting the right type and thickness of insulation depends on the specific climate zone of your block.
Slab Insulation
Under-slab insulation is a standard feature in modern NSW homes. It prevents cold air from rising through the concrete floor, which can significantly increase heating costs in winter. Allcastle Homes includes slab insulation as part of its standard inclusions, ensuring that your home remains comfortable and energy-efficient from day one.
Timber Framing
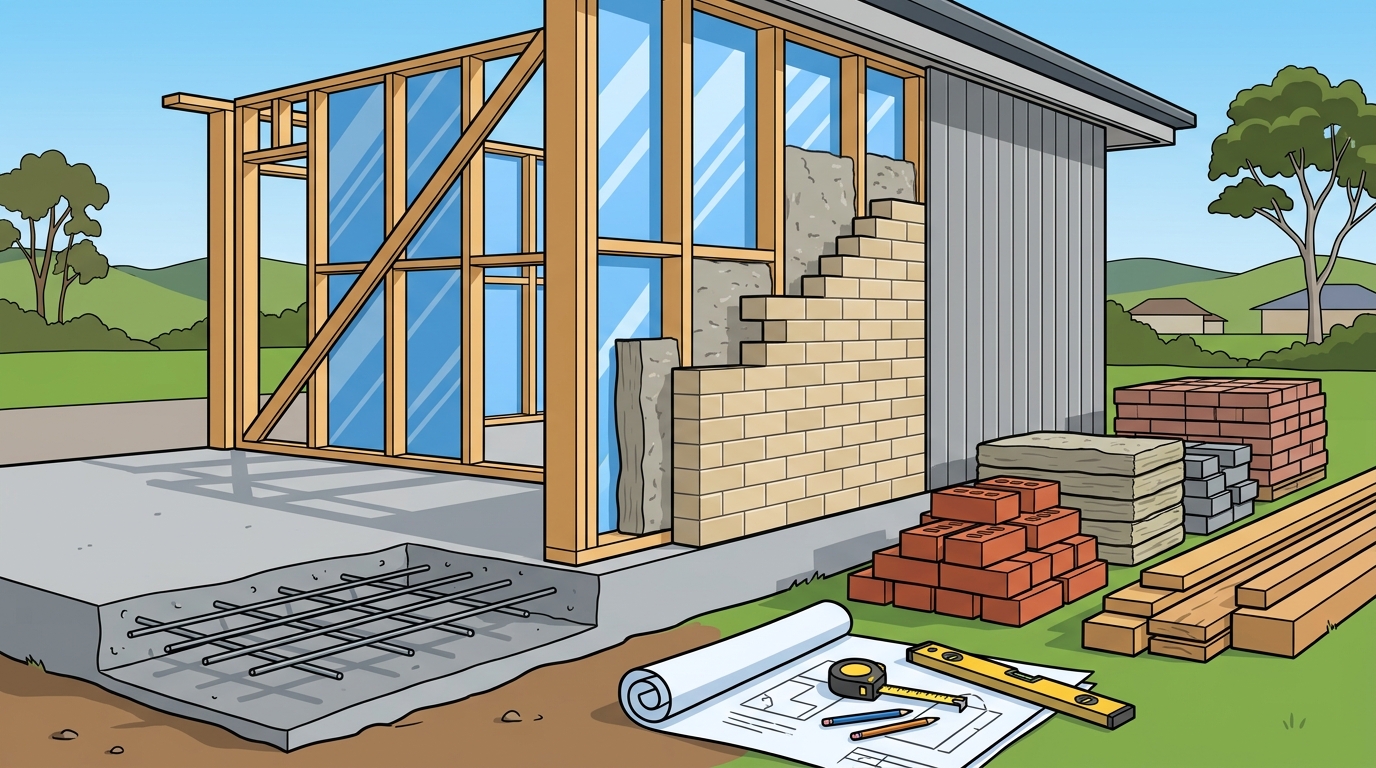
Timber framing is the most common structural system used in residential construction in Australia. Timber framing is a construction method that uses wooden studs, plates, and trusses to create the structural skeleton of a building. It is favored for its cost-effectiveness, ease of installation, and natural insulating properties. Allcastle Homes utilizes high-quality treated timber for its structural frames, ensuring durability and resistance to termites and decay. Timber is also a renewable resource, making it an environmentally friendly choice for sustainable home building.
Advantages of Timber
Timber is lightweight, which reduces the load on the foundation and allows for faster construction times. It is also easy to work with, allowing for greater design flexibility and customization. Allcastle Homes offers a wide range of home designs that feature timber framing, providing a solid and reliable structure for your new home.
Concrete Slabs
The foundation of a single storey home is typically a concrete slab. A concrete slab is a flat, horizontal structural element that supports the weight of the building and transfers loads to the ground. In NSW, concrete slabs are the standard foundation type for residential homes. They provide a stable, level base for the structure and are resistant to moisture and pests. Allcastle Homes works with experienced engineers to design slabs that are appropriate for the specific soil conditions of your block, ensuring long-term stability and performance.
Slab Design and Soil Conditions
The design of a concrete slab depends on the soil type, moisture content, and site conditions. Expansive soils, which are common in parts of Sydney, require special engineering solutions to prevent movement and cracking. Allcastle Homes conducts thorough site assessments to determine the best slab design for your property, ensuring that your home is built on a solid foundation.
Bushfire and Coastal Compliance
Coastal Considerations
Coastal areas in NSW, such as the Central Coast and South Coast, are subject to higher wind speeds and salt air, which can affect building materials. Allcastle Homes selects materials that are resistant to salt corrosion and can withstand high wind loads, ensuring that your home remains safe and durable in coastal conditions.
Brick Veneer
Benefits of Brick Veneer
Brick veneer is a long-lasting material that can last for decades with proper maintenance. It is also a fire-resistant material, making it a safe choice for homes in bushfire-prone areas. Allcastle Homes uses high-quality bricks that are designed to withstand the Australian climate, ensuring that your home looks beautiful and performs well for years to come.
Steel Framing
When to Choose Steel
Steel framing is often chosen for homes in coastal areas or areas with expansive soils, as it is less susceptible to movement and damage. It is also a good choice for homes with complex designs or large openings, as steel can span longer distances without support. Allcastle Homes can advise you on whether steel framing is the right choice for your specific project.
BASIX Thermal Performance
Meeting BASIX Targets
To meet BASIX targets, Allcastle Homes uses a combination of high-performance insulation, double-glazed windows, and strategic building orientation. The company also provides a BASIX certificate with every new home, confirming that it meets the required energy efficiency standards. This gives you peace of mind knowing that your home is built to the highest standards of energy efficiency.
Structural Framing Options
Choosing the right structural framing system is a key decision in the home building process. The main options are timber framing, steel framing, and masonry construction. Structural framing is the skeleton of the building that supports all the loads, including the weight of the roof, walls, and any live loads. Allcastle Homes offers both timber and steel framing options, allowing you to choose the system that best suits your needs and budget. The choice of framing system can affect the cost, construction time, and design flexibility of your home.
Comparing Framing Options
| Cost | Generally lower | Generally higher |
| Termite Resistance | Requires treatment | Inherently resistant |
| Fire Resistance | Combustible | Non-combustible |
| Design Flexibility | High | High |
| Environmental Impact | Renewable resource | Recyclable |
External Cladding Materials
External cladding is the outer layer of the building that protects the structure from the elements. Common cladding materials include brick veneer, weatherboard, render, and fiber cement. External cladding is the material applied to the outside of the building to provide protection and aesthetic appeal. Allcastle Homes offers a range of cladding options, allowing you to choose the material that best suits your style and budget. The choice of cladding can affect the home's energy efficiency, maintenance requirements, and overall appearance.
Choosing the Right Cladding
Climate Zone Considerations
New South Wales is divided into several climate zones, each with different temperature and humidity patterns. Climate zones are geographic areas with similar weather patterns that affect building design and material selection. Allcastle Homes takes climate zone into account when designing and building homes, ensuring that the materials and design features are appropriate for the local conditions. For example, homes in cooler climate zones may require more insulation, while homes in hotter zones may need better shading and ventilation.
Adapting to Local Climate
Allcastle Homes designs homes that are adapted to the local climate, using materials and features that help regulate indoor temperature and humidity. This includes using high-performance insulation, double-glazed windows, and strategic building orientation. By considering climate zone, Allcastle Homes ensures that your home is comfortable and energy-efficient year-round.
Thermal Performance Standards
Thermal performance standards are regulations that set minimum requirements for the energy efficiency of buildings. In NSW, these standards are part of the National Construction Code (NCC) and BASIX. Thermal performance standards are a set of regulations that require buildings to meet specific energy efficiency targets. Allcastle Homes ensures that all its new builds comply with these standards, using high-quality insulation, windows, and building orientation to achieve the required thermal performance. This helps to reduce energy consumption and greenhouse gas emissions, making your home more sustainable.
Improving Thermal Performance
To improve the thermal performance of your home, consider adding extra insulation, using double-glazed windows, and installing external shading. Allcastle Homes offers a range of upgrades and inclusions that can improve the thermal performance of your home, helping you to save on energy bills and reduce your environmental impact. For more information on how to improve the energy efficiency of your home, visit the Our Inclusions page.
Bushfire Compliance Requirements
Understanding BAL Ratings
BAL ratings range from BAL 12.5 to BAL 29, with higher ratings indicating a greater risk of bushfire. Allcastle Homes can help you determine the BAL rating for your block and select the appropriate materials and design features to meet the requirements. For more information on bushfire compliance, contact an Allcastle Homes consultant.
Key Takeaways
- Insulation is critical: High-quality insulation in the roof, walls, and slab is essential for meeting energy efficiency standards and maintaining comfort.
- Concrete slabs provide stability: A well-designed concrete slab is the foundation of a durable and stable home.
- Compliance is key: Homes in bushfire-prone or coastal areas must meet specific compliance requirements to ensure safety and durability.
- Brick veneer is durable: Brick veneer is a low-maintenance and aesthetically pleasing cladding option that adds value to your home.
- BASIX ensures efficiency: Allcastle Homes ensures that all new builds comply with BASIX standards, providing energy-efficient and sustainable homes.
- Climate matters: Selecting materials and design features that are appropriate for the local climate zone is essential for comfort and energy efficiency.
- Expert guidance is valuable: Working with an experienced builder like Allcastle Homes ensures that you make the right material choices for your specific project.
Frequently Asked Questions
What is the best insulation for a single storey home in NSW?
The best insulation depends on the climate zone and specific building design. Generally, a combination of reflective foil insulation in the roof and bulk insulation in the walls and slab is recommended. Allcastle Homes uses high-quality insulation that meets or exceeds NCC requirements.
Is steel framing better than timber framing?
Steel framing is stronger and more resistant to termites and fire, but it is generally more expensive than timber framing. The best choice depends on your budget, site conditions, and design preferences. Allcastle Homes offers both options and can advise you on the best choice for your project.
What is a concrete slab foundation?
A concrete slab foundation is a flat, horizontal structural element that supports the weight of the building and transfers loads to the ground. It is the standard foundation type for residential homes in NSW.
How does brick veneer compare to render?
Brick veneer is more durable and requires less maintenance than render, but it is generally more expensive. Render offers a smoother, more modern finish and can be painted in a variety of colors. The best choice depends on your style and budget.
What is BASIX?
BASIX is a NSW government initiative that sets minimum energy efficiency standards for new homes. It requires homes to meet specific targets for energy and water efficiency.
Do I need to comply with bushfire regulations?
If your block is in a designated bushfire-prone area, you must comply with bushfire regulations. Allcastle Homes can help you determine the BAL rating for your block and select the appropriate materials and design features.
How do I choose the right external cladding?
Consider factors such as durability, maintenance, cost, and aesthetic appeal. Allcastle Homes offers a range of cladding options and can help you select the material that best suits your style and budget.
What are the thermal performance standards for new homes in NSW?
Thermal performance standards are part of the National Construction Code (NCC) and BASIX. They require new homes to meet specific energy efficiency targets, which are achieved through a combination of insulation, window glazing, and building orientation.
Conclusion
Choosing the right materials for your single storey home in NSW is a critical decision that affects its durability, energy efficiency, and long-term value. By understanding the key factors, including insulation standards, framing options, slab foundations, and compliance requirements, you can make informed decisions that ensure your home is built to the highest standards. Allcastle Homes, with over 30 years of experience building homes across Sydney and the South Coast, is your trusted partner in this process. Whether you are considering a knockdown rebuild or a new build on a vacant block, our team is here to guide you every step of the way. To start your journey towards making it home, today.