
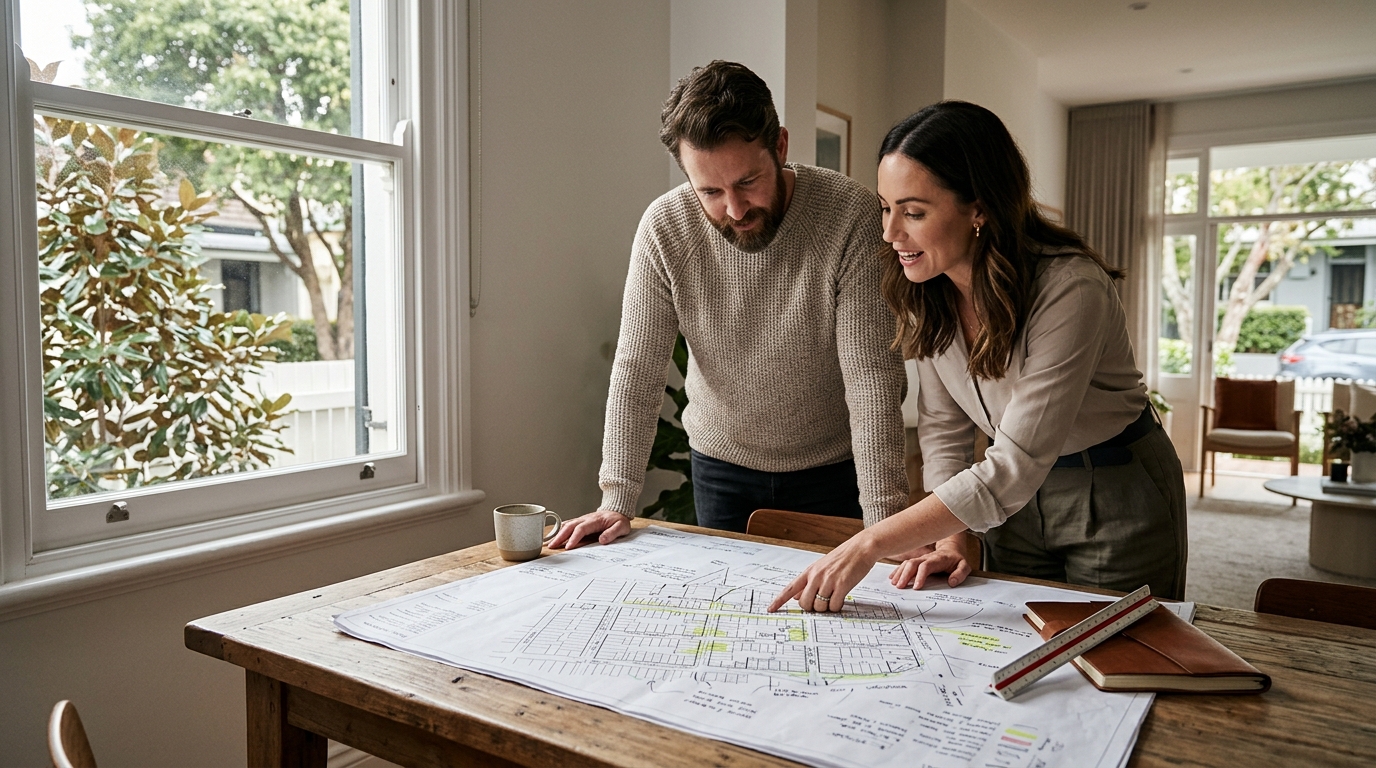
Local council requirements directly dictate whether you can demolish and rebuild on your block, how large the new home can be, and what design features are permitted. These regulations vary significantly across Sydney's 36 council areas, meaning a design approved in one suburb may be rejected in another. Understanding these specific local controls is the critical first step in any successful knockdown rebuild project.
Understanding Zoning and Development Controls
Zoning is the primary legal framework that determines what type of development is allowed on a specific parcel of land. In Sydney, most residential knockdown rebuilds fall under the R2 Low Density Residential or R6 Medium Density Residential zones. These zones typically allow for the construction of a single dwelling on a lot, but they impose strict limits on the maximum building height, site coverage, and floor area ratio. For example, a block in a standard R2 zone might be restricted to a maximum building height of 8.5 meters, which often limits a double-storey home to a specific footprint size. If your desired design exceeds these parameters, you will need to seek a Development Application (DA) for a variation, which is a longer and more uncertain process than a standard Complying Development Certificate (CDC).
The Role of Complying Development Certificates
Heritage and Environmental Constraints
Some Sydney suburbs contain designated heritage conservation areas or environmental overlays that significantly restrict demolition and construction. If your property is located within a heritage overlay, you may be required to retain specific features of the existing structure, such as a heritage facade or original brickwork. This can complicate a full knockdown rebuild, potentially turning it into a partial renovation or requiring a complex DA to demonstrate that the new design respects the character of the streetscape. Additionally, environmental overlays may protect specific trees or vegetation on your block, which must be retained or offset. Before committing to a rebuild, it is essential to check your property's specific planning controls to identify any such restrictions that could impact your design or budget.
Impact on Design and Site Suitability
Local council requirements often force design adaptations that go beyond simple aesthetics. For instance, if your block is on a narrow street, the council may impose strict side setbacks to ensure adequate light and privacy for neighboring properties. This can reduce the usable footprint of your new home, requiring a more efficient layout. Similarly, if your block is sloping, council rules regarding retaining walls and drainage may dictate where the house can be positioned on the lot. These constraints mean that a standard home design may need to be modified to suit your specific block. Working with a builder who understands local council nuances, such as Allcastle Homes, ensures that your design is tailored to meet these requirements from the outset, avoiding costly changes later in the process.

Managing the Approval Timeline
The type of approval you need directly impacts your project timeline. A CDC approval can often be granted within a few weeks, provided the application is complete and compliant. In contrast, a DA process can take several months, as it involves a public exhibition period where neighbors can submit objections. These objections can delay your project or force design changes. To mitigate these risks, it is crucial to engage with your local council early in the planning stage. Pre-consultation with council planners can help identify potential issues before you submit a formal application. This proactive approach helps ensure that your knockdown rebuild stays on schedule and within budget, allowing you to move into your new home as planned.
Key Takeaways
- Zoning determines the maximum size and height of your new home.
- CDC approvals are faster but require strict adherence to state planning criteria.
- Heritage and environmental overlays can restrict demolition and design choices.
- Narrow or sloping blocks often require specific design modifications to meet setback rules.
- Early consultation with your local council helps identify potential approval hurdles.
- Choosing a builder with local expertise ensures your design is compliant from the start.
Frequently Asked Questions
What is the difference between a CDC and a DA?
A CDC is a fast-track approval for developments that meet pre-set criteria, while a DA is a full planning application for developments that require variations to standard rules. CDCs are faster and more predictable, whereas DAs involve a public exhibition period and can take longer.
Can I build a double-storey home on any block?
No, you cannot build a double-storey home on any block. Your block must meet specific minimum size and width requirements, and the zoning must allow for double-storey construction. Many narrow blocks in Sydney do not meet the criteria for a double-storey CDC.
How do I find out my block's planning controls?
You can check your block's planning controls by visiting your local council's website or using the NSW Planning Portal. These resources provide information on zoning, overlays, and specific development controls for your property.
Do I need to keep any part of my existing home?
You may need to keep part of your existing home if it is located within a heritage conservation area or if it has specific heritage significance. In most standard residential zones, a full demolition is permitted, but you should always check for heritage overlays first.
How long does the approval process take?
The approval process can take anywhere from a few weeks for a CDC to several months for a DA. The timeline depends on the complexity of the project, the council's workload, and whether any objections are raised during the public exhibition period.
Can Allcastle Homes help with council approvals?
Yes, Allcastle Homes has extensive experience navigating Sydney's local council requirements. Our consultants can assess your block's suitability and guide you through the approval process, ensuring your design meets all local planning controls.
Start Your Rebuild with Confidence
Navigating Sydney's complex council requirements is a critical part of any knockdown rebuild. By understanding the specific planning controls for your block, you can ensure your project stays on track and within budget. Allcastle Homes is here to guide you through every step of the process, from initial site assessment to final approval. To discuss your rebuild plans and explore how we can help you make it home, today.