
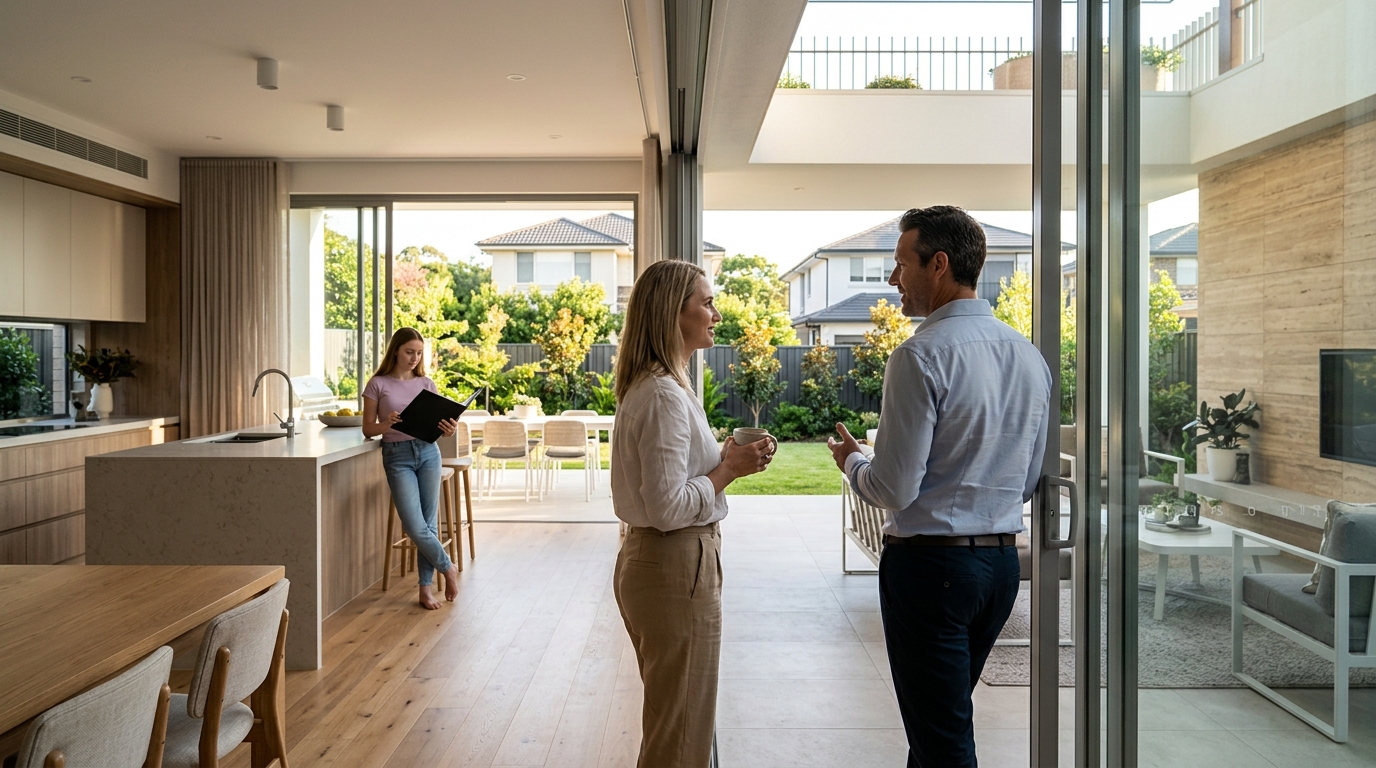
Building a custom double storey home in Sydney is a significant financial and emotional investment that requires strict adherence to local planning frameworks. According to recent housing market data, detached new dwellings in New South Wales accounted for approximately 40% of all housing completions in 2023, with double storey designs remaining the dominant choice for urban infill and greenfield developments. This preference stems from the need to maximize land utility while maintaining privacy and natural light. Navigating the complex web of council regulations, structural engineering requirements, and aesthetic guidelines is critical to ensuring your project proceeds without costly delays or compliance failures.
Understanding NSW Planning Frameworks
Before any architectural drafting begins, it is essential to understand the regulatory environment governing residential construction in Sydney. The State Environmental Planning Policy (Housing) 2021 provides the overarching framework for housing diversity and development standards across the state. This policy aims to increase housing supply while ensuring that new developments integrate seamlessly with existing neighborhood character.
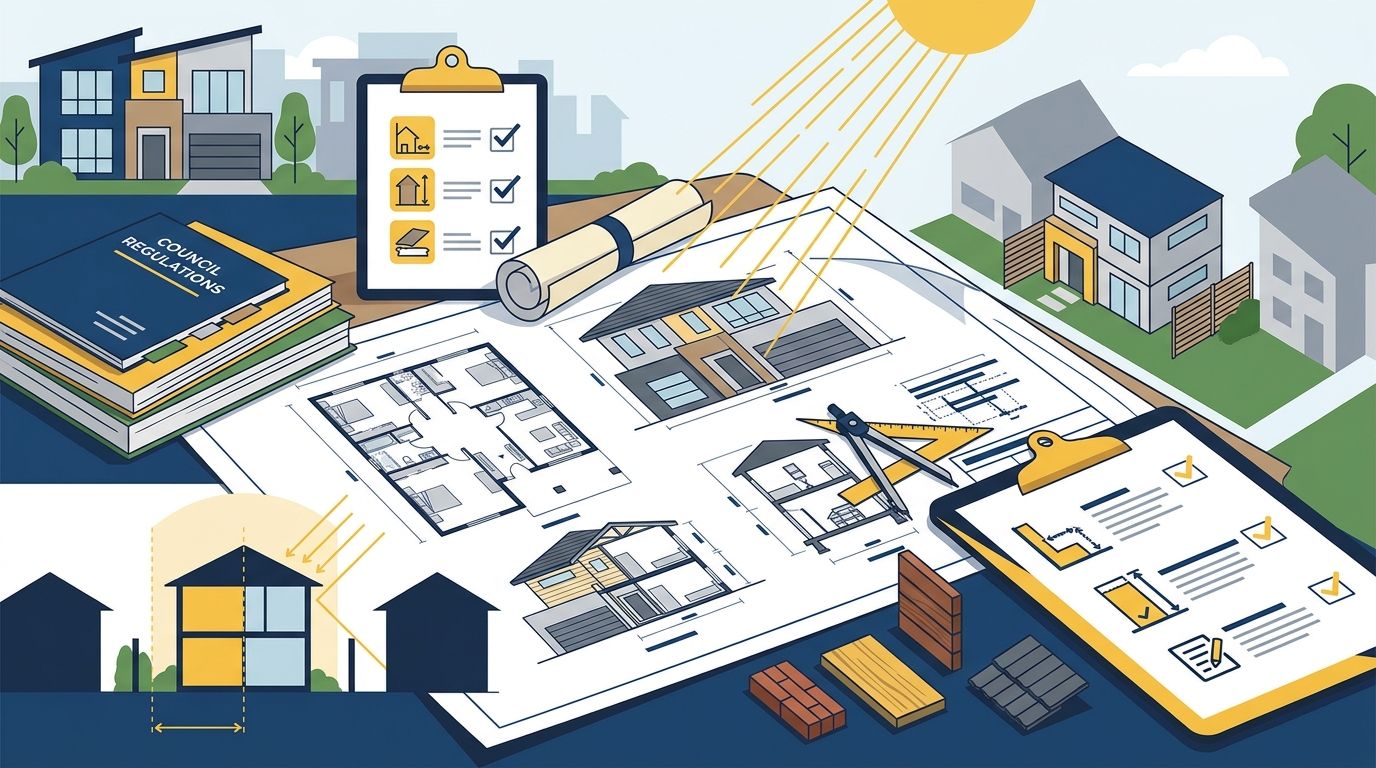
Local Environmental Plans (LEPs) and Development Control Plans (DCPs) imposed by individual councils, such as the City of Sydney, Northern Beaches Council, or Canterbury-Bankstown Council, introduce specific constraints. These documents dictate key parameters including:
- Height of Building (HoB): Maximum allowable vertical dimension from the ground level to the roof peak.
- Floor Space Ratio (FSR): The ratio of the total floor area to the site area, limiting the building's footprint and volume.
- Setbacks: Required distances between the building boundary and the property lines, which vary for front, side, and rear elevations.
- Site Coverage: The maximum percentage of the lot that can be covered by the building structure.
Violating these standards can result in refusal of the Development Application (DA). For instance, if a proposed double storey home exceeds the HoB limit by even one meter, the council may reject the application outright. Understanding these metrics allows builders and homeowners to design within the allowable envelope from the outset. NSW Planning Portal resources provide detailed guides on how to interpret these local controls for your specific address.
Site-Specific Design Considerations
A double storey home is not a one-size-fits-all solution. The success of the design depends heavily on the unique characteristics of the land. Topography is the first critical factor. Homes built on sloping blocks in areas like the Northern Beaches or the Southern Highlands require specialized foundation designs, such as stub foundations or pier and beam systems, to accommodate the gradient while minimizing excavation costs.
Orientation plays a pivotal role in thermal comfort and energy efficiency. In the Southern Hemisphere, north-facing aspects are ideal for capturing winter sun while allowing summer sun to be shaded by eaves. A well-designed double storey home leverages this orientation by placing living areas and large windows on the north side, while positioning bedrooms or service areas on the south or east/west sides to reduce heat gain.
Additionally, neighboring context must be respected. Overlooking and overshadowing are common grounds for DA refusal. Design standards require that new double storey homes do not significantly reduce the daylight access to neighboring habitable rooms or private open spaces. Strategic placement of windows, use of obscure glazing, and careful positioning of balconies are essential techniques to maintain good neighbor relations and comply with privacy standards.
Structural and Engineering Standards
The structural integrity of a double storey home is paramount. Unlike single storey homes, double storey structures must withstand greater lateral forces, including wind loads and potential seismic activity, however minor. Load-bearing walls must be carefully planned to support the weight of the upper floor and roof structure. This often necessitates a robust framework of steel beams and columns, particularly in open-plan designs where fewer internal walls are used.
Foundation engineering is another critical component. Soil classification reports are mandatory to determine the appropriate footing type. Reactive soils, common in parts of Western Sydney, expand and contract with moisture changes, requiring flexible slab designs or suspended floors to prevent cracking. In contrast, stable soils may allow for simpler strip footings.
Furthermore, fire safety standards have become increasingly stringent. Depending on the proximity to boundaries and the type of construction, fire-resistant materials may be required for walls and roofs. This includes the use of non-combustible cladding and fire-rated glazing in specific areas. Compliance with the National Construction Code (NCC) Volume Two is non-negotiable for ensuring the safety and durability of the structure.
Energy Efficiency and Sustainability
Modern building standards in Australia mandate high levels of energy efficiency. The NatHERS (Nationwide House Energy Rating Scheme) provides a star rating for homes based on their thermal performance. For new double storey homes, achieving a minimum 6-star rating is standard, with many councils now requiring 7 or 8 stars for new developments.
Achieving higher ratings involves several design strategies:
- Insulation: High-performance insulation in walls, ceilings, and floors to minimize heat transfer.
- Glazing: Double-glazed windows with low-emissivity coatings to reduce heat gain in summer and loss in winter.
- Passive Design: Utilizing natural ventilation and cross-flow to cool the home without mechanical assistance.
- Renewable Energy: Integration of solar photovoltaic systems and hot water systems to reduce reliance on the grid.
These measures not only reduce the environmental footprint but also significantly lower utility bills for homeowners. NatHERS guidelines offer detailed insights into how design choices impact energy ratings, helping builders and homeowners make informed decisions.
Interior Layout and Flow
The internal layout of a double storey home must balance privacy, functionality, and spatial experience. A common and effective strategy is the split-level living arrangement, where the ground floor contains the main living areas, kitchen, and guest bedrooms, while the upper floor houses the primary bedroom suite and additional bedrooms.
This separation allows for quiet relaxation upstairs while keeping the communal spaces downstairs. However, vertical circulation is critical. The staircase must be designed to be safe, accessible, and aesthetically pleasing. It should not dominate the ground floor space but also provide a clear and logical connection between levels. Wide, well-lit staircases with secure balustrades are essential for families with young children or elderly members.
Open-plan living on the ground floor is a popular trend, creating a sense of spaciousness and facilitating social interaction. However, this requires careful structural planning to ensure that load-bearing walls are not compromised. Ceiling heights also play a role in the perception of space. Higher ceilings on the ground floor can enhance the feeling of grandeur, while standard heights on the upper floor can help manage construction costs.
Comparing Design Collections
When selecting a builder, it is important to understand the range of design options available. Different builders offer various collections tailored to different budgets and block sizes. Below is a comparison of typical design categories found in the Sydney market.
| Design Category | Target Audience | Key Features | Typical Price Range |
|---|---|---|---|
| Select Collection | First-home buyers, budget-conscious | Efficient layouts, standard inclusions, narrow block options | $600k - $800k |
| Premier Collection | Upsizing families, knockdown rebuilds | Enhanced finishes, larger footprints, customisation options | $800k - $1.2m |
| Exclusive Collection | Luxury seekers, large blocks | Premium materials, grand scale, bespoke design elements | $1.2m+ |
Each category offers different levels of customisation and quality. For example, the Select Collection is ideal for those seeking affordability without compromising on quality, while the Premier Collection provides more flexibility for those looking to create a unique home. The Exclusive Collection caters to those desiring the highest level of luxury and personalisation.
Key Takeaways
- Regulatory Compliance: Always check local LEPs and DCPs before designing to avoid DA refusal.
- Site Analysis: Topography and orientation are critical for structural integrity and thermal comfort.
- Structural Rigor: Double storey homes require robust engineering for load-bearing and foundation stability.
- Energy Ratings: Aim for 7-8 star NatHERS ratings to ensure long-term energy efficiency and compliance.
- Layout Strategy: Split-level living balances privacy and social space effectively.
- Design Collections: Choose a collection that aligns with your budget and customisation needs.
- Professional Guidance: Engage experienced builders and engineers early in the process.
Frequently Asked Questions
What is the average cost of building a double storey home in Sydney?
The cost varies significantly based on design complexity, site conditions, and inclusions. Generally, prices range from $600,000 for basic designs to over $1.5 million for luxury custom builds. ABC News reports indicate that construction costs have risen due to material shortages and labor demands.
Do I need a development application (DA) for a double storey home?
Yes, almost all double storey homes require a DA from the local council. The application must demonstrate compliance with zoning, height, and setback regulations. NSW Planning Portal provides detailed guides on the DA process.
How does a double storey home improve energy efficiency?
Double storey homes can be designed with superior insulation, double-glazed windows, and optimal orientation to maximize natural light and ventilation. This reduces the need for artificial heating and cooling, leading to lower energy bills.
What are the benefits of a knockdown rebuild for a double storey home?
A knockdown rebuild allows you to keep your desirable location while creating a modern, efficient home. It offers the opportunity to customize every aspect of the design to suit your current lifestyle and future needs.
Can I build a double storey home on a narrow block?
Yes, narrow block designs are specifically engineered to maximize space and light on smaller lots. Builders like Allcastle Homes offer specialized designs for narrow blocks that maintain privacy and functionality.
What is the Infinity Selection Centre?
The Infinity Selection Centre is a dedicated facility where clients can choose fixtures, fittings, and finishes for their new home. It allows for a personalized touch, ensuring the home reflects the owner's style and preferences.
How long does it take to build a double storey home?
The construction period typically ranges from 12 to 18 months, depending on the complexity of the design, site conditions, and council approval times. Allcastle Homes provides a detailed build process timeline to keep clients informed.
Start Your Build
Building a custom double storey home in Sydney is a journey that requires careful planning, expert guidance, and a trusted builder. Allcastle Homes has been helping Australian families achieve their dream homes for over 30 years. With a reputation for quality, reliability, and customer satisfaction, we offer a range of designs to suit every block size and budget. Visit our display homes to experience our craftsmanship firsthand, or contact our team to discuss your project. Contact Allcastle Homes today to begin your journey to a beautiful, custom-built double storey home.