
How Double Storey Home Plans Work in Sydney
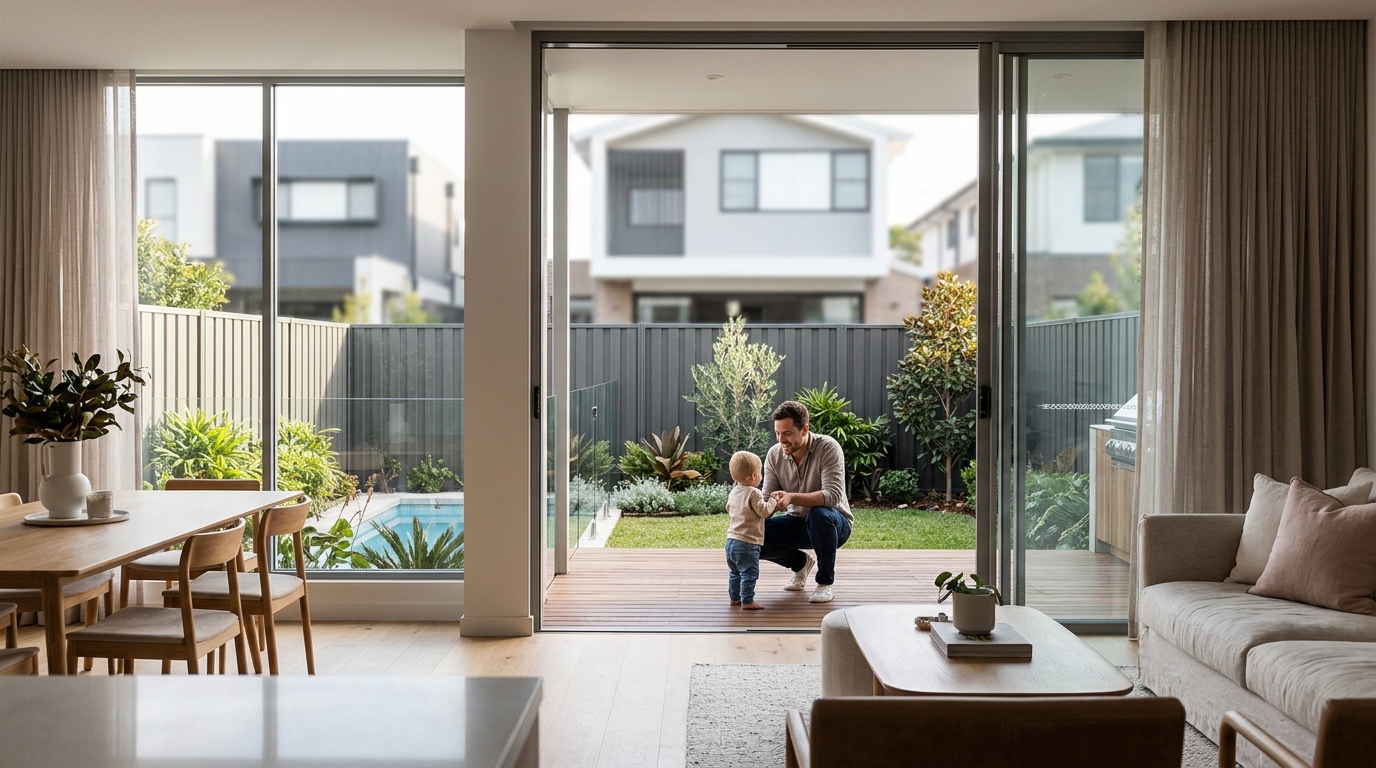
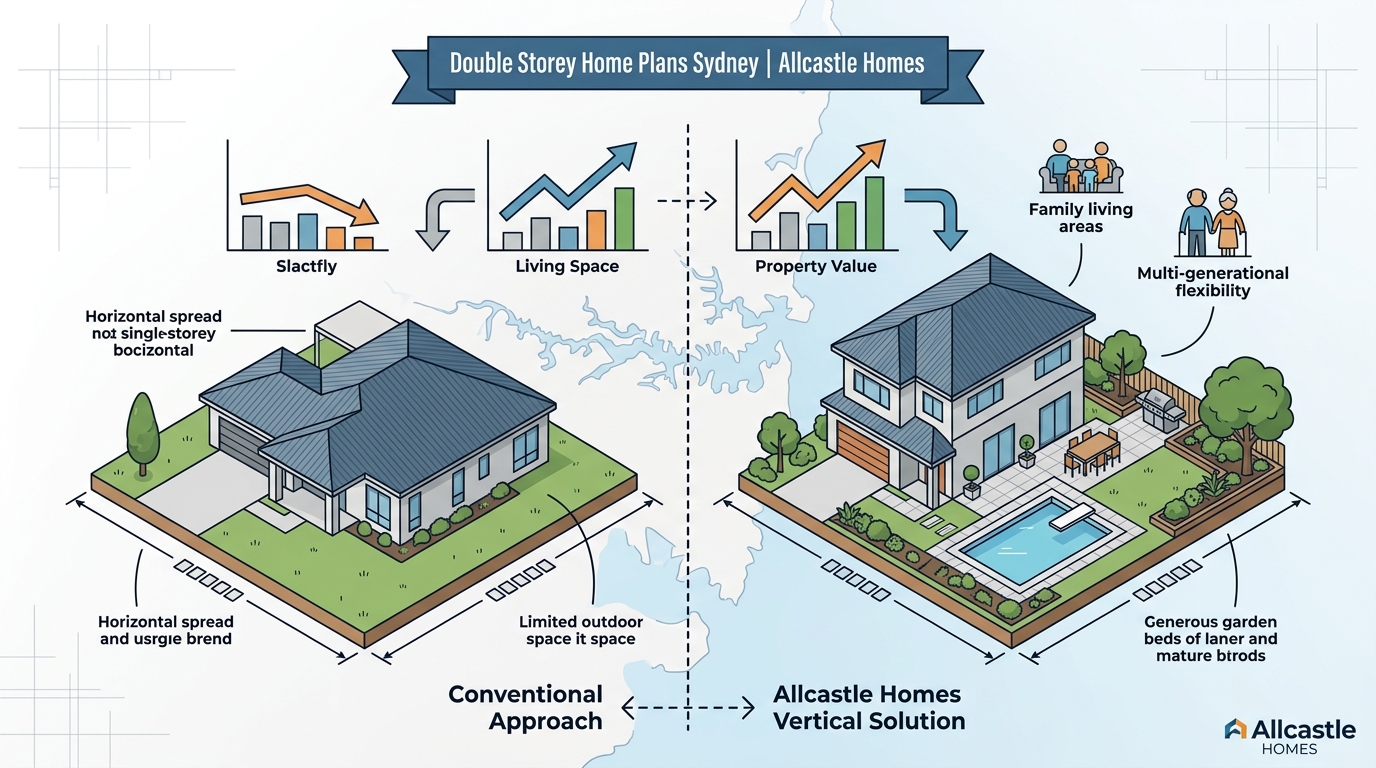
Building a double storey home in Sydney is no longer just a trend; it is a strategic necessity for maximizing value on constrained urban blocks. According to recent housing market data, the average land size for new detached houses in Sydney has shrunk significantly, forcing builders to look vertically rather than horizontally to deliver spacious family living. This vertical approach allows homeowners to maintain generous internal square footage while preserving precious outdoor space for gardens, pools, or entertainment areas. The process involves complex engineering and strict adherence to local council zoning laws, making expert guidance essential for a smooth construction journey.
Understanding Double Storey Design Principles
A double storey home plan is defined as a residential structure that spans two distinct levels, typically separated by an internal staircase. This architectural format is particularly effective in Sydney because it allows for a logical separation of public and private spaces. The ground floor usually houses the main living areas, including the kitchen, dining room, and living room, while the upper floor contains the bedrooms and bathrooms. This separation ensures that family privacy is maintained even in high-traffic households.
The design flexibility of double storey homes is immense. Builders can create wide frontages that maximize natural light entry, or narrow block designs that fit perfectly into Sydney's older, established suburbs. The vertical layout also allows for higher ceilings on the ground floor, creating a sense of grandeur and openness that single-storey homes often struggle to achieve on smaller lots. Furthermore, the upper level can be designed to capture northern sunlight, providing warmth during the cooler Sydney winters.
When planning a double storey home, structural integrity is paramount. The foundation must be robust enough to support the additional weight of the second floor. This often requires deeper footings and more extensive steel reinforcement compared to single-storey builds. Professional engineers work closely with builders to ensure that the load-bearing walls are correctly positioned to distribute weight evenly across the foundation. This engineering precision is what guarantees the longevity and safety of your home.
Sydney Zoning and Regulatory Requirements
Navigating the regulatory landscape in Sydney is a critical step in the building process. Each local council has its own Development Control Plans (DCPs) that dictate how much of your land can be covered by the building. These regulations often include limits on the Building Envelope, which is the three-dimensional space within which your home can be constructed. Understanding these limits is crucial to avoid costly redesigns or delays.
One of the most important metrics in Sydney zoning is the Floor Space Ratio (FSR). This ratio determines the total allowable floor area of your home relative to the size of your block. For example, a higher FSR in certain urban renewal zones allows for larger homes, while older residential zones may have stricter limits to preserve neighborhood character. Builders must calculate these ratios carefully to ensure compliance with local council requirements.
Another key consideration is the Site Coverage percentage. This refers to the proportion of your land that can be covered by the building footprint. Double storey homes often have a smaller ground floor footprint, which helps them stay within site coverage limits while still achieving a large total floor area. This is particularly beneficial for homeowners who want to maximize their backyard space for landscaping or outdoor entertaining.
Additionally, Sydney councils have strict rules regarding privacy and overshadowing. Your double storey home must not unreasonably overshadow neighboring properties or overlook their private open spaces. This often requires careful placement of windows and balconies on the upper floor. Setback requirements also dictate how far your home must be from the front, side, and rear boundaries. These setbacks ensure adequate light and air circulation for both your home and your neighbors.
Design Collections and Customization Options
Allcastle Homes offers a diverse range of double storey home designs to suit various block sizes and family needs. Our collections are designed to provide maximum flexibility and customization, ensuring that your home is unique to your lifestyle. The Select Collection offers affordable yet stylish designs that are perfect for first-home buyers or those on a tighter budget. These homes often feature intelligent layouts that maximize space efficiency without compromising on comfort.
For those seeking more luxury and space, the Premier Collection provides a range of grander designs with superior inclusions. These homes are ideal for larger families who need multiple bedrooms and spacious living areas. The Exclusive Collection takes customization to the next level, offering bespoke designs that can be tailored to specific block constraints and personal preferences. Each collection includes options for narrow blocks, wide blocks, and homes with attached granny flats.
Customization is at the heart of the Allcastle Homes experience. Our Infinity Selection Centre allows you to choose from a wide range of finishes, fixtures, and fittings. You can select your preferred kitchen appliances, bathroom vanities, flooring, and color palettes. This level of personalization ensures that your home reflects your individual taste and style. Our expert consultants guide you through every step of the selection process, making it easy to create a home that is truly yours.
Another popular option is the inclusion of a granny flat or secondary dwelling. This can provide additional income through rental revenue or accommodate aging parents or adult children. Double storey designs with granny flats are particularly efficient, as they share some structural elements and reduce overall construction costs. This versatility makes double storey homes a smart investment for future-proofing your property.
Knock-Down Rebuild vs. New Build
Many Sydney homeowners choose to knock down their existing home and rebuild a new double storey home. This approach, known as a Knock Down Rebuild, allows you to stay in your preferred neighborhood while enjoying the benefits of a modern, energy-efficient home. It is often more cost-effective than buying a new home in a different location, especially when considering stamp duty and relocation costs.
When you knock down an existing home, you can optimize the layout of your new double storey home to suit your current needs. Older homes often have inefficient layouts with small rooms and poor natural light. A new double storey design can open up these spaces, creating a more functional and enjoyable living environment. You can also upgrade the insulation, windows, and roofing to improve energy efficiency and reduce utility bills.
However, a knock-down rebuild requires careful planning and coordination. You will need to arrange temporary accommodation during the construction period, which can add to the overall cost and stress. Additionally, there may be demolition and waste disposal costs to consider. Despite these challenges, many homeowners find that the end result is well worth the effort. The ability to customize every aspect of your new home and the potential increase in property value make it a compelling option.
Alternatively, if you have vacant land, building a new double storey home from scratch offers even greater freedom. You can choose the perfect block size and orientation to suit your design preferences. This option also allows you to avoid the complexities of demolition and site preparation. Whether you choose to rebuild or build new, a double storey home offers significant advantages in terms of space, privacy, and lifestyle.
Financing and Cost Considerations
Building a double storey home involves several financial considerations that differ from single-storey builds. The primary cost factor is the structural engineering required for the second floor. This includes deeper footings, stronger foundations, and additional steelwork. However, the cost per square meter for a double storey home is often lower than for a single-storey home because the foundation and roof costs are spread over a larger floor area.
Another financial benefit is the potential for government incentives. First-home buyers in NSW may be eligible for various grants and stamp duty concessions when building a new home. These incentives can significantly reduce the overall cost of your build. It is important to consult with a mortgage broker or financial advisor to understand your eligibility and maximize these benefits.
Allcastle Homes also offers competitive pricing and transparent cost structures. Our Build Process is designed to keep you informed and in control of your budget at every stage. We provide detailed cost estimates upfront, so there are no surprises along the way. Additionally, our current offers may include valuable upgrades and incentives that add extra value to your investment.
Financing a construction loan requires a different approach than a standard mortgage. You will typically make interest-only payments on the drawn funds during the construction phase, with the full loan amount becoming due once the home is completed. It is crucial to have a solid financial plan in place before starting your build. Our finance team can guide you through the loan application process and help you secure the best rates available.
Key Takeaways
- Double storey homes maximize living space on smaller Sydney blocks by building vertically.
- Allcastle Homes offers over 100 designs across Select, Premier, and Exclusive collections.
- Sydney councils enforce strict zoning laws, including Floor Space Ratio and Site Coverage limits.
- The Infinity Selection Centre provides extensive customization options for finishes and fixtures.
- Knock-down rebuilds allow homeowners to stay in their neighborhood while upgrading to modern standards.
- Cost per square meter is often lower for double storey homes due to shared foundation and roof costs.
- Allcastle Homes has been building high-quality family homes in Sydney for over 30 years.
Frequently Asked Questions
What is the average cost to build a double storey home in Sydney?
The cost varies based on block size, design complexity, and inclusions. However, double storey homes often offer a lower cost per square meter compared to single-storey homes. Allcastle Homes provides transparent pricing and detailed estimates to help you budget accurately.
Can I build a double storey home on a narrow block?
Yes, double storey homes are ideal for narrow blocks. By building up, you can maintain a spacious interior while keeping a usable backyard. Allcastle Homes has specific designs tailored for narrow block constraints.
How long does it take to build a double storey home?
The construction timeline typically ranges from 10 to 14 months, depending on the design and customization options. This includes the time for council approvals, construction, and final inspections.
Do I need a permit to build a double storey home?
Yes, you will need development approval from your local council and a construction certificate from a private certifier or council. Allcastle Homes assists with the necessary documentation and approvals.
What are the benefits of a double storey home over a single storey?
Double storey homes offer better separation of living and sleeping areas, more outdoor space, and often higher resale value on smaller blocks. They also allow for better natural light and ventilation in the upper level.
Can I add a granny flat to a double storey home?
Yes, many of Allcastle Homes' designs can be customized to include a granny flat or secondary dwelling. This provides additional living space and potential rental income.
How does the Infinity Selection Centre work?
The Infinity Selection Centre is a dedicated space where you can view and choose from a wide range of finishes, fixtures, and fittings. Our consultants guide you through the process to ensure your home reflects your personal style.
Start Your Journey with Allcastle Homes
Building a double storey home in Sydney is a rewarding investment in your family's future. With expert guidance, careful planning, and high-quality construction, you can create a home that is both beautiful and functional. Allcastle Homes is dedicated to helping you achieve your dream home with our extensive range of designs and exceptional service.
Contact us today to schedule a consultation at our display homes or visit our contact page to learn more about our current offers. Let us help you build the home you have always envisioned.