
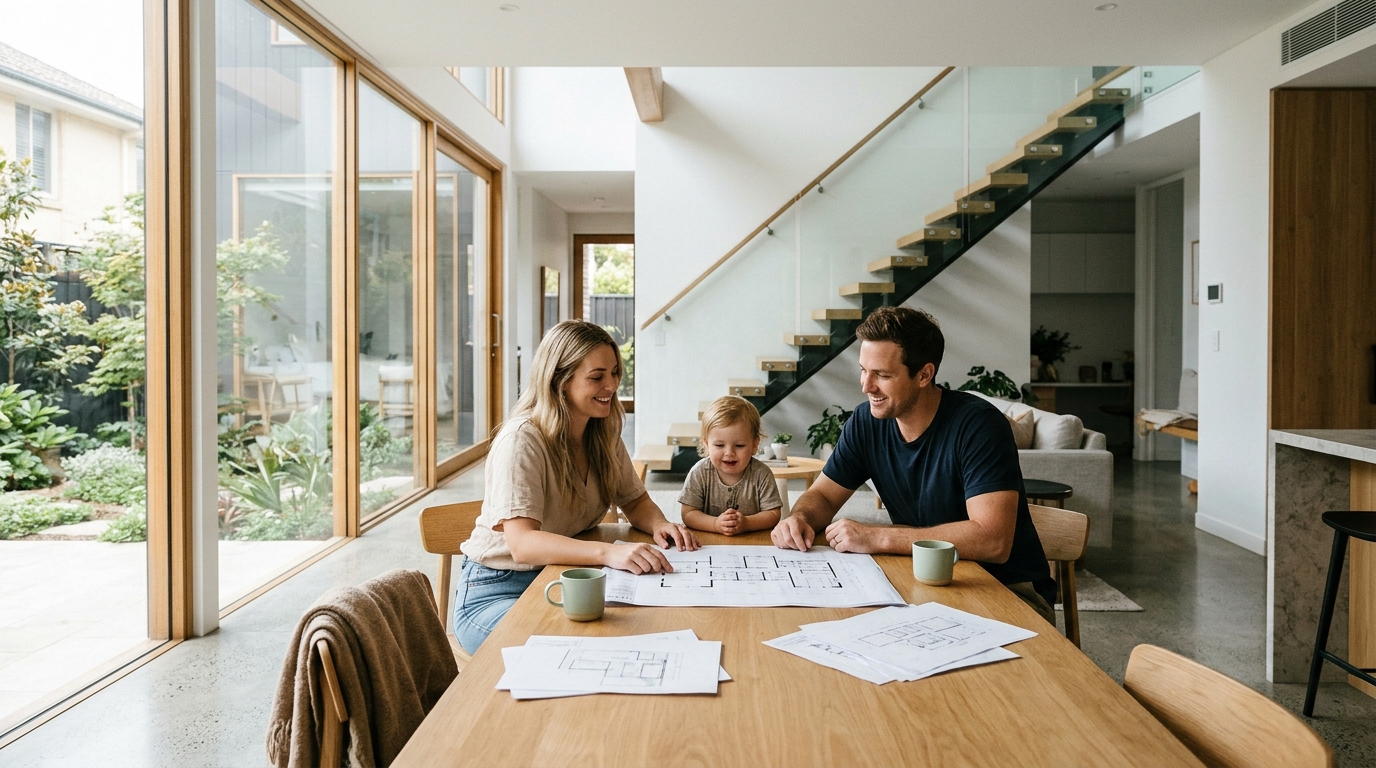
Sydney’s housing market is defined by a unique constraint: land is scarce, but the desire for space is not. According to recent housing data, the median house price in Sydney has consistently remained among the highest in Australia, forcing many families to look vertically rather than horizontally. This shift has made double storey homes a dominant architectural solution for modern Australian families. These structures are not just taller buildings; they are engineered responses to narrow block sizes, zoning laws, and the need for functional living zones. Understanding how these plans work is the first step toward securing a property that offers both privacy and value. (New Home Builders in)
What Is a Double Storey Home?
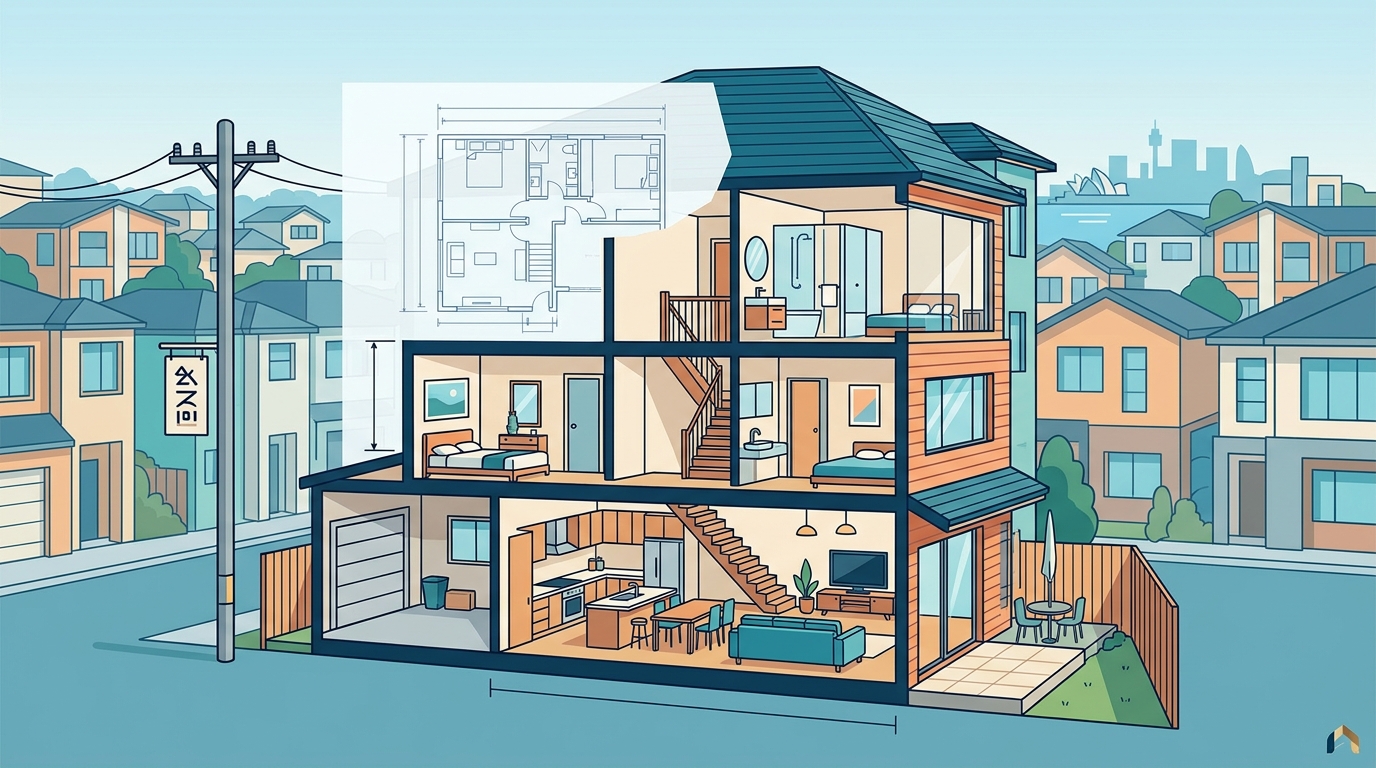
A double storey home is a residential building that spans two distinct levels, typically separated by an internal staircase. This design maximizes the footprint of a standard suburban block, allowing homeowners to separate public and private spaces effectively. The ground floor usually houses the kitchen, living areas, and guest accommodations, while the upper floor contains the primary bedrooms and study spaces. This vertical separation is critical for maintaining privacy in high-density suburbs.
The structural integrity of these homes relies on robust foundation engineering. Because the load is distributed vertically, the ground floor must support the weight of the upper level, requiring precise calculation of steel beams and concrete slabs. This engineering complexity is what differentiates a double storey build from a simple single-level extension. For families seeking to maximize their land value, this approach offers a significant return on investment by increasing the total square footage without expanding the property boundary.
Sydney Zoning and Regulatory Framework
Building a double storey home in Sydney requires strict adherence to local council regulations. Each council, from Willoughby to Canterbury-Bankstown, has its own Development Control Plans (DCPs) that dictate height limits, setback requirements, and floor space ratios. These regulations are designed to preserve the character of neighborhoods while allowing for modern density. Understanding these rules is essential before finalizing any home plans.
One of the most critical factors is the Floor Space Ratio (FSR). This metric determines the maximum allowable floor area relative to the land size. For example, a 10% increase in FSR can allow for an additional bedroom or a larger living area. According to urban planning data, councils are increasingly encouraging vertical growth to accommodate population increases. This trend is evident in the rapid development of suburbs like Parramatta and Chatswood, where double storey designs are the standard for new family homes.
Another regulatory hurdle is the Shadow Diagram requirement. Councils require that new builds do not cast excessive shadows on neighboring properties, particularly during the winter months. This often influences the orientation of the home and the placement of windows. Architects must balance the desire for natural light with the need to respect neighbors' privacy. This balance is a key component of successful double storey home plans in Sydney.
Design Strategies for Narrow Blocks
Sydney’s inner and middle suburbs are characterized by narrow blocks, often less than 12 meters wide. Designing a double storey home on such a site requires innovative spatial planning. The goal is to create a sense of openness and light, despite the limited width. This is achieved through strategic placement of windows, skylights, and internal partitions.
One effective strategy is the use of an open-plan ground floor. By removing non-load-bearing walls between the kitchen, dining, and living areas, homeowners can create a seamless flow that makes the space feel larger. This design also facilitates better ventilation, as cross-breezes can pass through the entire ground level. For narrow blocks, this is crucial for maintaining a comfortable indoor climate.
The upper floor design is equally important. Many modern double storey plans utilize a split-level or staggered design to break up the visual mass of the building. This approach can make the home feel less imposing from the street. Additionally, placing bedrooms at the rear of the upper floor can provide quieter, more private retreats away from the street noise. This layout is particularly effective for families with young children who need a calm environment for sleep and study.
Cost Implications and Financial Planning
Building a double storey home is generally more cost-effective per square meter than building a single storey home of the same size. This is because the foundation and roof costs are shared across a larger floor area. However, the initial outlay is higher due to the complexity of the construction process. Homeowners must budget for additional structural elements, such as steel beams and reinforced concrete slabs.
Financing a double storey build often involves a construction loan with staged payments. These payments are released at key milestones, such as after the foundation is laid, the frame is erected, and the roof is on. This structure helps manage cash flow but requires careful planning. It is essential to have a detailed contract with your builder to avoid unexpected costs.
Long-term value is another financial consideration. Double storey homes tend to appreciate faster in Sydney’s market because they offer more living space on a smaller block. This makes them attractive to future buyers who prioritize space over yard size. According to real estate market analysis, properties with superior floor plans and modern designs command a premium in competitive auctions. This potential for capital growth is a significant benefit of choosing a double storey design.
Comparison of Home Design Options
When considering a new build, homeowners often weigh the benefits of double storey homes against other options. The table below compares the key features of different home types available in Sydney.
| Feature | Double Storey Home | Single Storey Home | Duplex |
|---|---|---|---|
| Land Efficiency | High | Low | Very High |
| Privacy | High (Vertical Separation) | Medium | High (Horizontal Separation) |
| Cost per Sqm | Lower | Higher | Variable |
| Construction Time | 12-18 Months | 10-14 Months | 12-16 Months |
| Customization | Extensive | Extensive | Limited |
As shown in the table, double storey homes offer a unique balance of land efficiency and privacy. While duplexes offer higher density, they often lack the individual character of a standalone family home. Single storey homes provide easier access but require a larger block size, which is increasingly expensive and scarce in Sydney.
Key Takeaways
- Vertical Living: Double storey homes maximize land use by separating living and sleeping zones, ideal for narrow Sydney blocks.
- Regulatory Compliance: Strict adherence to local council DCPs regarding height, setbacks, and shadow diagrams is mandatory.
- Cost Efficiency: Building vertically reduces the cost per square meter compared to single storey alternatives.
- Design Flexibility: Modern plans offer extensive customization options, including granny flats and dual occupancies.
- Market Value: Double storey homes are highly sought after in Sydney’s competitive property market.
- Structural Integrity: Robust engineering is required to support the additional weight of the upper level.
- Long-term Growth: These homes typically appreciate faster due to their superior floor plan efficiency.
Frequently Asked Questions
How long does it take to build a double storey home in Sydney?
Typically, the construction process takes between 12 to 18 months. This timeline includes council approvals, design finalization, and the physical build. Delays can occur due to weather or supply chain issues.
Can I build a double storey home on a narrow block?
Yes, double storey homes are specifically designed for narrow blocks. By building up rather than out, you can maintain a spacious interior without sacrificing the entire yard.
What are the main benefits of a double storey home?
The primary benefits include better privacy between generations, more living space on a smaller footprint, and potentially lower construction costs per square meter.
Are there additional costs for double storey homes?
Yes, there are additional costs for structural elements like steel beams and reinforced slabs. However, these are often offset by the reduced foundation and roof costs per square meter.
How do I choose the right double storey plan?
Consider your block size, orientation, and family needs. A good plan maximizes natural light and creates a logical flow between rooms. Consulting with an experienced builder is essential.
Do double storey homes require more maintenance?
Maintenance is similar to single storey homes, but cleaning gutters and windows on the upper level may require specialized equipment or professional services.
Can I add a granny flat to a double storey home?
Yes, many double storey plans can be adapted to include a granny flat or dual occupancy, providing additional rental income or accommodation for extended family.
Start Your Build Journey
Building a double storey home is a significant investment in your family’s future. It offers a pathway to more space, better privacy, and greater value in Sydney’s competitive market. At Allcastle Homes, we specialize in creating innovative double storey designs that maximize your land’s potential. Our Home Designs page features a range of options tailored to different block sizes and budgets. We invite you to visit our Display Homes to experience the quality and craftsmanship firsthand. For personalized advice, contact our team at Contact Us or call 1300 255 999. Let us help you build the home of your dreams.