
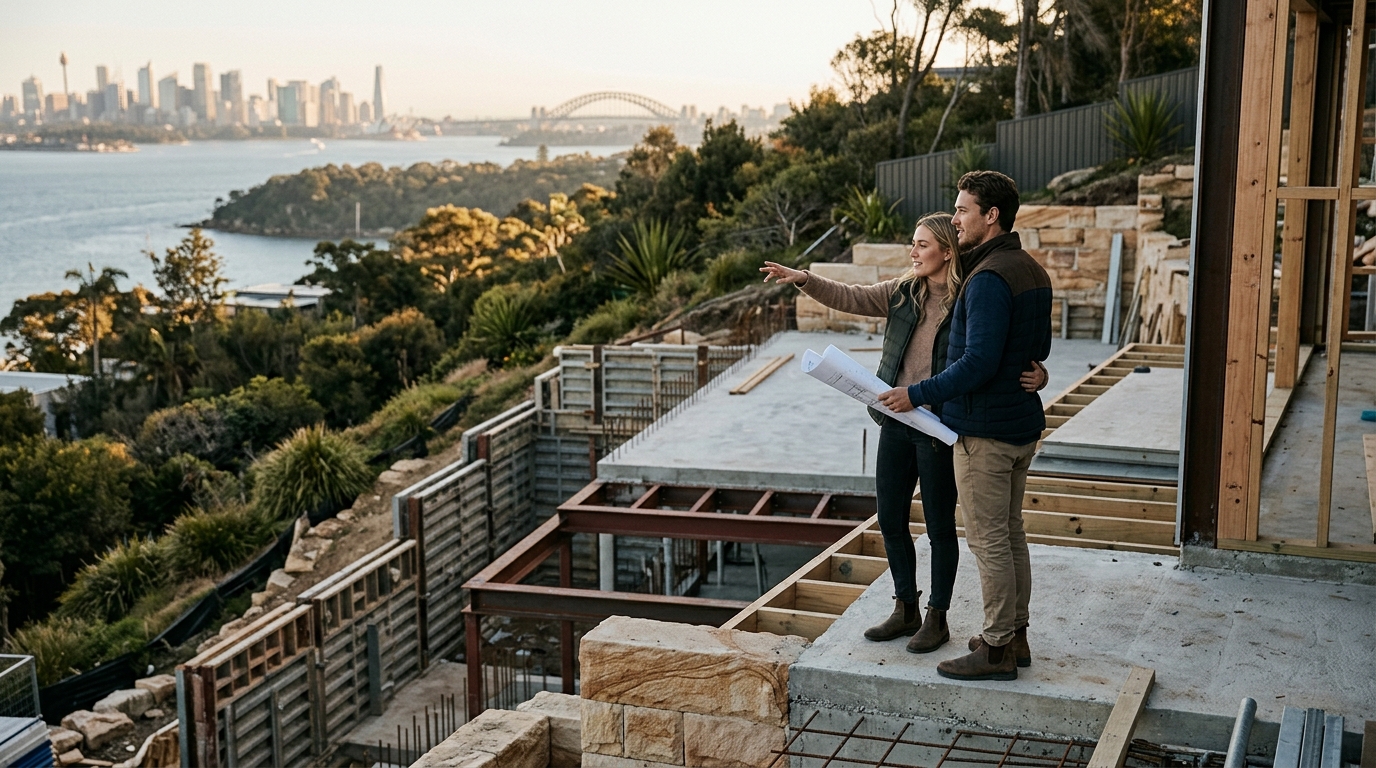
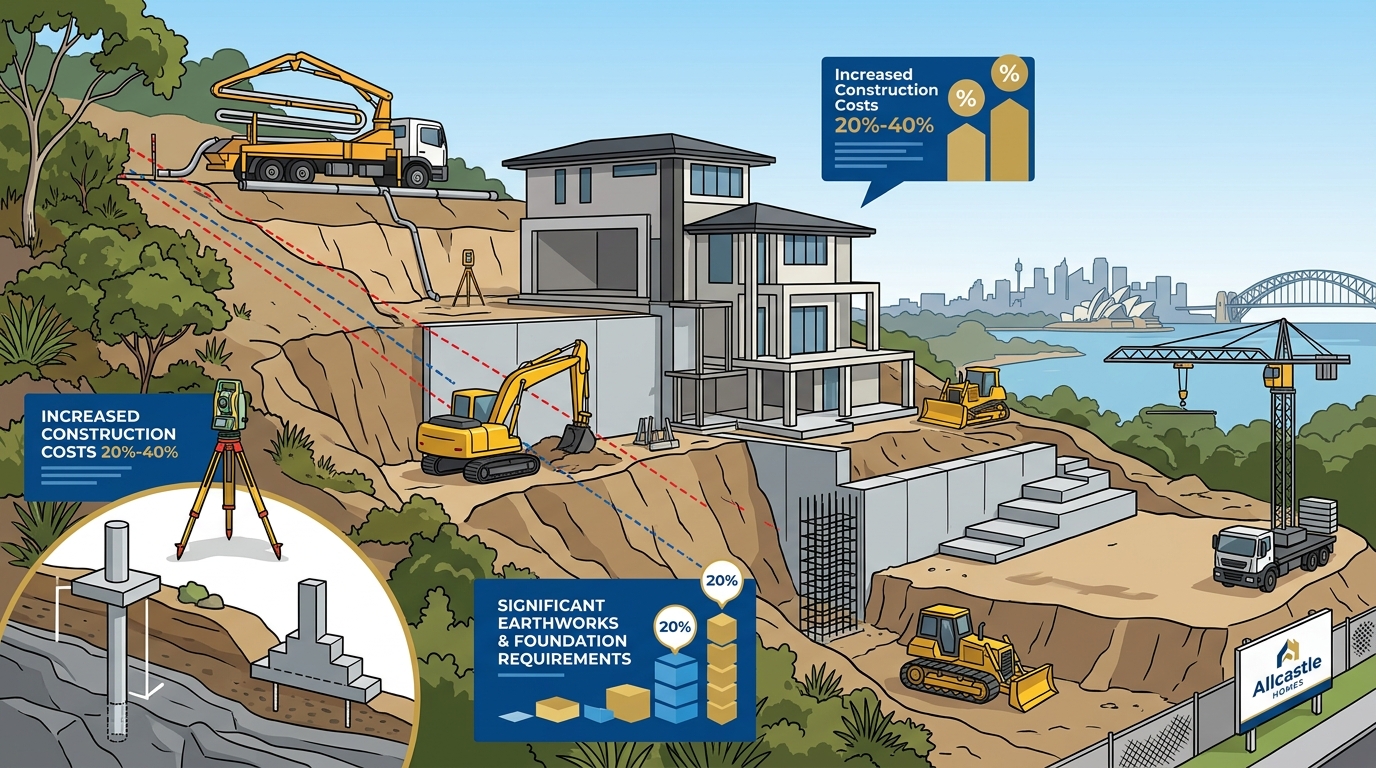
Constructing a home on a sloped block in Sydney is a complex engineering feat that demands precision, specialized knowledge, and significant financial foresight. According to recent industry data, building on a steep site can increase construction costs by 20% to 40% compared to a flat block due to the intensive earthworks and foundation requirements involved. This guide explores the critical challenges homeowners face when building on inclines in New South Wales and how strategic planning can mitigate these risks. (Contact Allcastle Homes Sydney)
Understanding Sloped Sites in Sydney
Sydney’s topography is naturally undulating, with many suburbs featuring significant gradients. A sloped site is generally defined as any block with a fall greater than 1 meter over its length. These sites offer unique advantages, such as panoramic views and split-level living spaces, but they introduce substantial complexity to the building process. (New Home Builders in)
The primary challenge lies in the interaction between the natural ground and the structural integrity of the new home. Unlike flat blocks, sloped sites require extensive site analysis to determine soil stability and load-bearing capacity. This analysis is the first step in ensuring your home remains secure against subsidence or erosion over time.
Foundation Challenges and Engineering
The most significant technical hurdle in sloped site construction is the foundation system. Standard slab-on-ground foundations are rarely suitable for steep inclines. Instead, builders must employ specialized foundation techniques to anchor the home securely.
Stump and Beam Foundations
Stump and beam foundations are commonly used for moderate slopes. This method involves installing concrete or steel stumps at varying heights to create a level platform for the floor joists. This approach allows the home to follow the contour of the land while providing adequate support. However, it requires precise engineering to ensure that the stumps are evenly distributed and capable of bearing the load of the structure.
Pier and Beam Foundations
For steeper sites or areas with poor soil conditions, pier and beam foundations are often necessary. This involves drilling deep into the ground to reach stable soil or bedrock. Piers are then constructed to support the beams, which in turn support the floor structure. This method is more expensive and time-consuming but offers superior stability for homes on steep gradients.
According to engineering standards, the design of these foundations must account for lateral earth pressure, which increases significantly with the angle of the slope. Failure to properly engineer these foundations can lead to structural cracking and long-term instability.
Drainage and Water Management
Water management is a critical concern on sloped sites. Gravity naturally pulls water downhill, which can lead to erosion, foundation damage, and flooding if not properly managed. Effective drainage systems are essential to protect the integrity of the home and the surrounding landscape.
One of the primary challenges is managing surface water runoff. Without adequate drainage, rainwater can accumulate around the foundation, leading to hydrostatic pressure that can crack walls and floors. Builders must install perimeter drains, French drains, and downpipes to direct water away from the structure.
Additionally, retaining walls are often required to hold back soil and prevent erosion. These walls must be engineered to withstand the lateral pressure of the earth behind them. The height and material of the retaining wall depend on the slope angle and soil type. Improperly constructed retaining walls can fail catastrophically, causing significant damage to the property.
Access and Construction Logistics
Building on a sloped site presents unique logistical challenges that can impact both the timeline and the cost of the project. Access to the site is often restricted, making it difficult for heavy machinery and materials to reach the construction area.
Machinery Limitations
Standard construction equipment may not be able to navigate steep slopes safely. Builders may need to use specialized machinery, such as tracked excavators or mini-diggers, which can operate on uneven terrain. These machines are often more expensive to hire and operate, adding to the overall cost of the build.
Material Transport
Transporting materials to a sloped site can be challenging. If the site is not accessible by standard trucks, materials may need to be hand-carried or transported using cranes. This process is labor-intensive and time-consuming, potentially delaying the construction schedule.
Furthermore, the storage of materials on a sloped site requires careful planning to prevent them from sliding or becoming damaged. Secure storage areas must be established to ensure the safety of the materials and the workers.
Regulatory Compliance and BASIX
Navigating the regulatory landscape is another significant challenge when building on a sloped site in Sydney. Local council regulations and state government requirements impose strict guidelines on construction in hilly areas.
Development Applications
Building on a sloped site often requires a more detailed Development Application (DA) than a standard flat block build. Councils may have specific requirements regarding setback distances, height restrictions, and visual impact on neighboring properties. The design of the home must comply with these regulations while maximizing the potential of the sloped land.
BASIX Requirements
The Building Sustainability Index (BASIX) is a mandatory requirement for all new residential buildings in New South Wales. BASIX aims to reduce water and energy consumption in new homes. On sloped sites, achieving BASIX compliance can be more challenging due to the orientation of the home and the potential for solar access issues.
Homeowners must carefully consider the orientation of the house to maximize natural light and ventilation while meeting BASIX targets. This may involve adjusting the design of the home to ensure it receives adequate solar exposure for hot water systems and heating.
Cost Implications and Budgeting
One of the most pressing concerns for homeowners is the cost implications of building on a sloped site. As mentioned earlier, costs can increase significantly due to the need for specialized engineering, extensive earthworks, and complex drainage systems.
Earthworks Costs
Earthworks are a major component of the budget for sloped site builds. The amount of cut and fill required depends on the slope angle and the desired level of the home. Excessive cut and fill can drive up costs and may require additional engineering solutions to stabilize the soil.
Contingency Budgets
Given the unpredictability of sloped site construction, it is crucial to include a substantial contingency budget in your financial plan. Unforeseen issues, such as poor soil conditions or hidden rocks, can arise during excavation. A contingency budget of 10% to 15% is recommended to cover these unexpected expenses.
Understanding the full scope of costs early in the process can help homeowners avoid budget overruns and ensure the project is completed successfully.
Key Takeaways
- Foundation Complexity: Sloped sites require specialized foundation systems like piers or stumps, increasing engineering costs.
- Water Management: Effective drainage and retaining walls are essential to prevent erosion and foundation damage.
- Access Challenges: Limited access may necessitate specialized machinery and manual material transport.
- Regulatory Hurdles: DAs and BASIX compliance require careful planning and design adjustments.
- Cost Increases: Expect construction costs to rise by 20-40% due to earthworks and engineering requirements.
- Contingency Planning: A 10-15% contingency budget is vital for handling unforeseen site conditions.
- Expert Guidance: Working with experienced builders who understand sloped site construction is critical for success.
Frequently Asked Questions
How much does it cost to build on a sloped site in Sydney?
Building on a sloped site typically costs 20% to 40% more than building on a flat block. This increase is due to the need for specialized foundations, extensive earthworks, and complex drainage systems.
What types of foundations are best for sloped sites?
The best foundation type depends on the slope angle and soil conditions. Common options include stump and beam foundations for moderate slopes and pier and beam foundations for steeper sites or poor soil conditions.
Do I need a retaining wall for a sloped site?
Retaining walls are often necessary to hold back soil and prevent erosion. The need for a retaining wall depends on the slope angle and the design of the home. An engineer can determine if a retaining wall is required.
How does BASIX affect building on a sloped site?
BASIX requires new homes to meet specific water and energy efficiency targets. On sloped sites, achieving these targets may require careful orientation of the home to maximize solar access and natural ventilation.
Can I build a duplex on a sloped site?
Yes, it is possible to build a duplex on a sloped site. However, the design and construction will be more complex and costly due to the need for specialized foundations and drainage systems.
What are the risks of building on a steep slope?
Risks include soil erosion, foundation instability, and drainage issues. Proper engineering and construction practices are essential to mitigate these risks and ensure the long-term stability of the home.
How long does it take to build on a sloped site?
Building on a sloped site can take longer than a standard build due to the complexity of the earthworks and foundation requirements. The timeline depends on the slope angle and site conditions but may extend by several months.
Is it worth building on a sloped site?
Building on a sloped site can be worth it for the unique design opportunities and potential views. However, homeowners must be prepared for higher costs and longer construction times.
Start Your Sloped Site Build
Building on a sloped site in Sydney offers unique opportunities for innovative home designs and stunning views. However, it requires careful planning, expert engineering, and a clear understanding of the challenges involved. By working with experienced builders and planning for the additional costs, you can create a beautiful and stable home on your sloped block.
Explore our Home Designs to see how we can adapt our award-winning plans to your unique site. Visit our Display Homes to experience the quality and craftsmanship we bring to every build. For more information on our Building Process, contact our team today.