
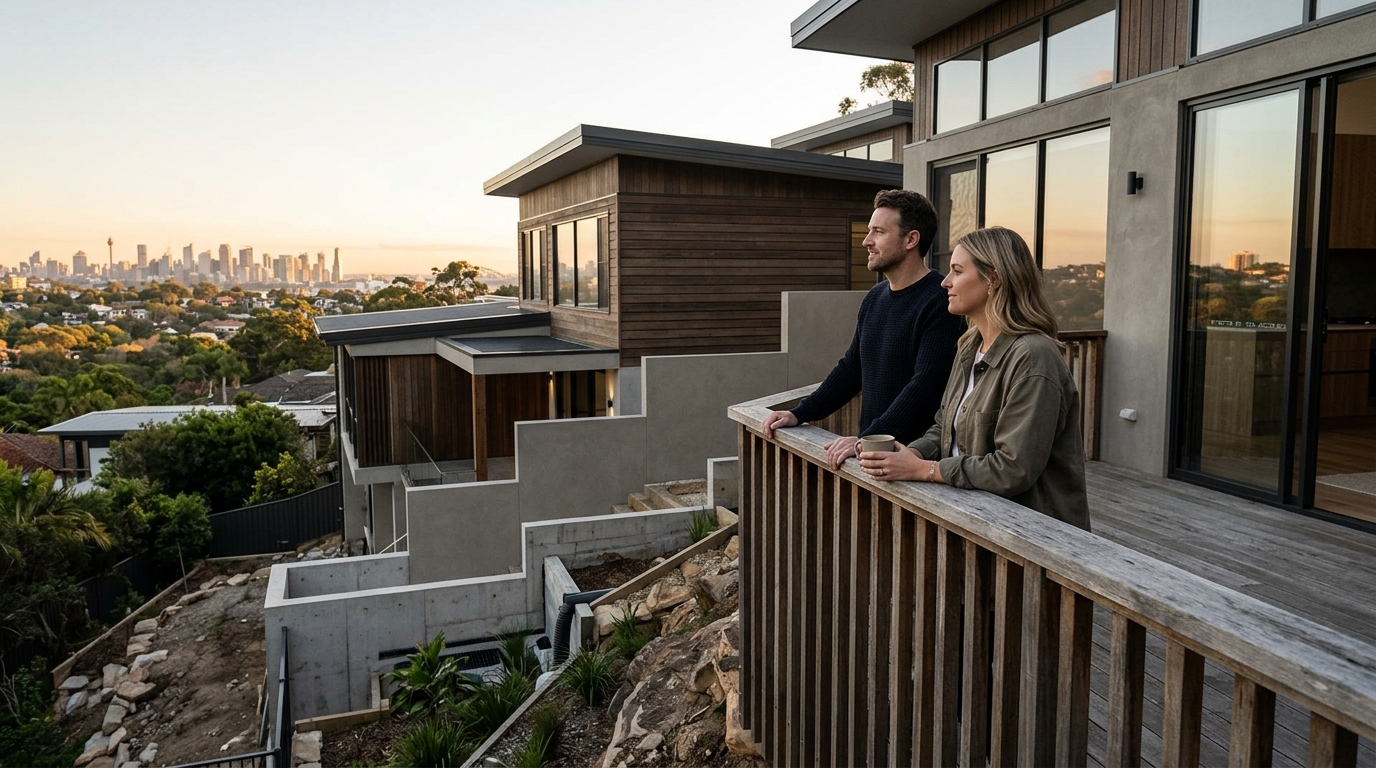
Building on a sloped block in Sydney is a dream for many homeowners seeking elevated views and natural drainage, yet it introduces significant engineering complexities that flat sites do not. According to recent industry data, sloped blocks account for approximately 30% of new residential builds in the greater Sydney region, driven by the scarcity of level land in established suburbs. This statistic highlights a critical reality: while the aesthetic reward is high, the path to completion is fraught with technical and financial hurdles that require expert navigation.
Understanding Site Classification and Soil Types
The first and most critical challenge in building on a sloped site is determining the correct site classification. Site classification is the process of assessing soil behavior to determine how the ground will interact with the proposed structure. In Sydney, soil types vary dramatically from the sandstone ridges of the Northern Beaches to the clay-heavy soils of the Western Suburbs. This variation directly impacts the stability of the foundation and the cost of excavation.
When a site is sloped, the soil stability becomes even more complex. Engineers must conduct detailed geotechnical investigations to identify potential risks such as landslides, soil erosion, or subsidence. If the soil is unstable, the builder must implement specialized retaining walls or deep piling systems. These measures are not optional; they are essential for the structural integrity of the home. Without proper classification, the risk of costly structural failures increases exponentially.
Allcastle Homes addresses this by leveraging our extensive experience in diverse Sydney terrains. Our team works closely with geotechnical engineers to ensure that every sloped block is analyzed for its unique soil characteristics before a single shovel hits the ground. This proactive approach prevents unexpected delays and ensures that the foundation is tailored to the specific ground conditions.
Foundation Engineering on Inclines
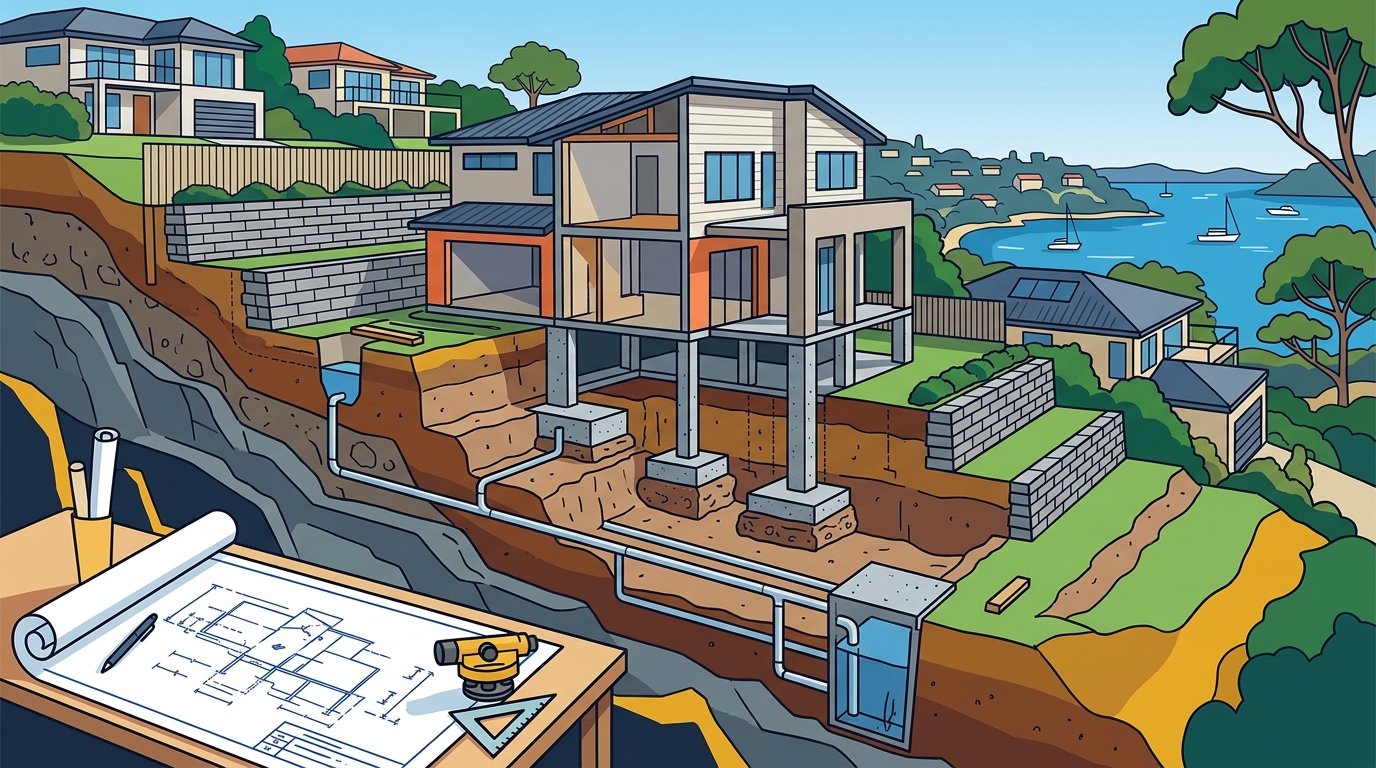
Constructing a foundation on a slope is significantly more expensive and technically demanding than on flat ground. The primary challenge is creating a level base for the home while managing the earth pressure from the uphill side. Retaining walls are structural barriers designed to hold back soil and prevent erosion, but they must be engineered to withstand the lateral pressure of the earth.
There are several foundation types used for sloped sites, each with its own set of challenges:
| Foundation Type | Best For | Key Challenge |
|---|---|---|
| Stump Foundations | Gentle slopes | Uneven ground levels require longer piles |
| Slab-on-Ground | Minimal slope | Requires extensive cut and fill |
| Pier and Beam | Steep slopes | Higher material and labor costs |
| Basement Foundations | Varying slopes | Complex waterproofing requirements |
For steeper inclines, a basement or split-level design is often the most effective solution. This approach allows the home to follow the natural contour of the land, reducing the need for massive retaining walls. However, it introduces the challenge of waterproofing and ventilation in lower levels. Allcastle Homes specializes in innovative home designs that turn these structural necessities into architectural features, such as integrating lower levels into the living space with natural light and ventilation.
Managing Water and Drainage Systems
Water management is perhaps the most critical technical challenge on a sloped site. Gravity dictates that water will flow downhill, which means your new home will be exposed to increased runoff from the surrounding land. If this water is not properly managed, it can lead to flooding, foundation damage, and soil erosion. Drainage systems are networks of pipes and channels designed to divert water away from the structure and into the stormwater network.
Sydney’s climate, with its occasional heavy rainfall events, exacerbates this risk. Builders must install robust surface water drainage, including swales and French drains, to intercept water before it reaches the foundation. Additionally, subsurface drainage is often required to lower the water table around the building footprint. Failure to account for these systems can result in catastrophic damage to the property and neighboring lands.
Allcastle Homes prioritizes superior inclusions and engineering standards to ensure that every home we build is resilient against Sydney’s weather patterns. Our design process includes detailed hydrological assessments to guarantee that water is effectively diverted, protecting your investment for decades to come.
Construction Access and Logistics
Building on a slope often means dealing with limited access for construction vehicles and equipment. Narrow streets, steep driveways, and tight corners can make it difficult for large trucks, cranes, and excavators to reach the build site. This logistical challenge can slow down the construction process and increase costs due to the need for specialized equipment or manual labor.
In some cases, the site may be so inaccessible that materials must be moved in smaller batches or even carried by hand. This not only impacts the timeline but also increases the risk of damage to materials and the surrounding landscape. Effective site planning is essential to mitigate these risks. Allcastle Homes utilizes advanced build process methodologies to plan for site access early in the project, ensuring that logistics are accounted for in the budget and schedule.
Financial Implications and Budgeting
The financial impact of building on a sloped site is substantial. Costs can be 10% to 30% higher than for a comparable home on a flat block, depending on the severity of the slope and the soil conditions. The primary cost drivers include excavation, retaining walls, specialized foundations, and drainage systems. These are not minor line items; they are foundational to the project’s success.
Homeowners must also consider the long-term maintenance costs associated with sloped sites. Retaining walls require inspection and potential repair over time, and drainage systems may need cleaning or replacement. Budgeting for these ongoing costs is essential for maintaining the value of the property. Allcastle Homes provides transparent finance options and detailed cost estimates to help homeowners understand the full financial picture before committing to a build.
Navigating Sydney Planning Regulations
Sydney’s local council regulations impose strict requirements on building on sloped sites. These regulations are designed to protect the environment, prevent erosion, and ensure the safety of neighboring properties. Compliance often involves obtaining development consent, complying with the Environmental Planning Instrument, and meeting specific setback and height restrictions.
The approval process can be lengthy and complex, requiring detailed engineering reports, stormwater management plans, and landscaping proposals. Any non-compliance can result in fines, work stoppages, or even the demolition of the structure. Allcastle Homes has a proven track record of navigating these regulatory landscapes, ensuring that every project is approved and built in accordance with local council requirements.
Key Takeaways
- Sloped blocks are common: Approximately 30% of new Sydney builds are on sloped land, requiring specialized engineering.
- Soil classification is critical: Geotechnical investigations determine the foundation type and cost.
- Retaining walls are essential: They manage earth pressure but add significant cost and complexity.
- Drainage prevents damage: Robust water management systems are non-negotiable for sloped sites.
- Access impacts logistics: Limited vehicle access can increase labor costs and timelines.
- Costs are higher: Expect 10-30% higher costs due to excavation and foundation requirements.
- Regulatory compliance is strict: Council approvals require detailed engineering and environmental plans.
Frequently Asked Questions
How much does it cost to build on a sloped site in Sydney?
Building on a sloped site typically costs 10% to 30% more than a flat block due to the need for specialized foundations, retaining walls, and excavation. The exact cost depends on the slope’s severity and soil type.
What is the best foundation type for a steep slope?
Pier and beam or basement foundations are often best for steep slopes. These options allow the home to follow the land’s contour while providing structural stability.
Do I need a retaining wall for a sloped block?
Yes, retaining walls are usually necessary to hold back soil and create a level building platform. They must be engineered to withstand lateral earth pressure.
How long does it take to build on a sloped site?
Construction timelines can be extended by 2-4 months due to the complexity of excavation, foundation work, and drainage installation.
Can I build a duplex on a sloped block?
Yes, duplexes can be built on sloped blocks, but they require careful design to manage access and drainage for both dwellings.
What are the drainage requirements for sloped sites?
Sloped sites require robust surface and subsurface drainage systems to divert water away from the foundation and prevent erosion.
Are there council restrictions on building on slopes?
Yes, local councils have strict regulations regarding setbacks, height, and environmental impact for sloped sites to protect neighboring properties.
How does Allcastle Homes handle sloped site challenges?
Allcastle Homes uses advanced engineering and design to turn sloped site challenges into architectural features, ensuring structural integrity and aesthetic appeal.
Start Your Sloped Site Build
Building on a sloped site in Sydney is a complex but rewarding endeavor. With the right partner, you can transform a challenging block into a stunning, elevated home. Allcastle Homes has over 30 years of experience building on diverse Sydney terrains, from narrow blocks to steep inclines. Our Infinity Selection Centre offers expert guidance on every step of the process, ensuring your dream home is built to last. Contact us today to discuss your site and explore our innovative home designs tailored for sloped blocks.