
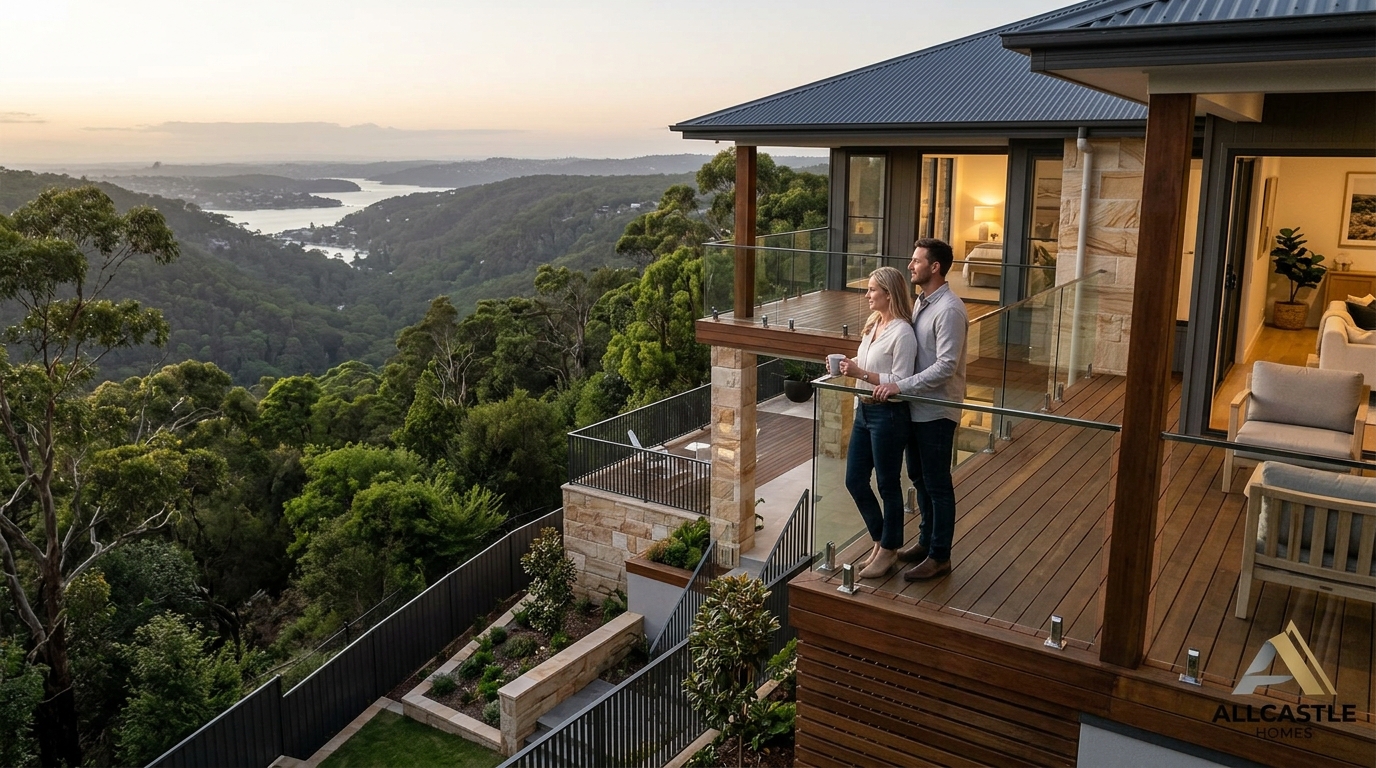
Constructing a home on a sloped block in Sydney is often viewed as a premium opportunity to capture panoramic harbour or valley views. However, the reality involves navigating complex engineering and regulatory landscapes. According to recent industry data, homes built on steeply sloping blocks can incur construction costs up to 30% higher than those on level land due to the intensive foundation and retaining wall requirements. This guide explores the critical challenges of building on a sloped site and how strategic planning can mitigate these risks.
Understanding Sloped Site Classifications
Before breaking ground, it is essential to understand the specific classification of your land. In Australia, site classes are determined by the soil type and the slope gradient. A sloped site is typically classified as S2, S3, or H1 depending on the steepness and soil stability.
Site Class S2 refers to sites with a moderate slope. These sites require more complex foundations than flat land but are generally manageable with standard engineering practices. Site Class S3 indicates a steep slope, often requiring specialized retaining structures and deeper footings. Site Class H1 is reserved for highly reactive clay soils, which expand and contract significantly with moisture changes, posing a severe risk to structural integrity if not properly engineered.
Understanding your site class is the first step in budgeting accurately. Home designs must be selected with the site class in mind to ensure structural compatibility. Allcastle Homes utilizes a rigorous assessment process to determine the optimal building approach for your specific terrain.
Foundation and Structural Challenges
The most significant challenge on a sloped site is the foundation. Unlike level blocks where strip footings are often sufficient, sloped sites require complex foundation systems to distribute the building's weight evenly.
Retaining Walls
Retaining walls are critical for stabilizing the soil and creating usable flat areas for the home. These walls must be engineered to withstand the lateral pressure of the earth. Poorly designed retaining walls can lead to catastrophic failure, causing soil erosion and structural damage to the home. The height and material of the retaining wall will significantly impact the overall construction cost.
Pier and Beam Foundations
For steeply sloping blocks, pier and beam foundations are often the preferred solution. This system involves driving concrete piers deep into the ground to reach stable soil layers, with beams spanning between them to support the floor structure. This approach minimizes excavation and reduces the need for extensive retaining walls, preserving the natural landscape while providing a stable base for the home.
At Allcastle Homes, our build process includes detailed geotechnical analysis to determine the most cost-effective and structurally sound foundation method for your sloped block.
Drainage and Erosion Control
Water management is a primary concern on sloped sites. Gravity naturally pulls water downhill, which can lead to erosion, foundation saturation, and basement flooding if not properly managed.
Surface Water Management
Effective surface drainage involves directing rainwater away from the building and neighboring properties. This includes the installation of swales, channels, and downpipes that channel water to legal point of discharge. Failure to manage surface water can result in legal disputes with neighbors and costly remediation work.
Subsurface Drainage
Subsurface drainage systems, such as French drains, are essential for intercepting groundwater before it reaches the foundation. These systems collect water from the soil and redirect it to a stormwater drain or soakage pit. Proper subsurface drainage is critical for preventing hydrostatic pressure buildup against retaining walls and footings.
According to environmental engineering standards, erosion control measures must be implemented early in the construction phase to prevent soil loss during the building process. Allcastle Homes integrates comprehensive drainage plans into every house and land package to ensure long-term property stability.
Access and Construction Logistics
Building on a sloped site presents unique logistical challenges that can impact both the timeline and the budget of your project.
Construction Access
Heavy machinery, such as excavators and cranes, requires stable and wide access routes to operate safely. On steep slopes, creating temporary access roads can be difficult and expensive. In some cases, specialized equipment or crane lifting may be necessary to place materials, which adds to the construction cost.
Material Handling
Transporting materials to a sloped site requires careful planning. Concrete pumps may need to be positioned at different levels, and materials must be stored securely to prevent sliding. Efficient material handling is crucial for maintaining construction momentum and minimizing delays.
Allcastle Homes coordinates closely with subcontractors to ensure that construction logistics are optimized for your specific site conditions, ensuring a smooth build process.
Regulatory Compliance and BASIX
Navigating the regulatory landscape is a critical part of building on a sloped site in Sydney. Local Councils and state authorities have strict requirements for development on steep land.
Development Applications (DA)
A Development Application must be submitted to the local council, detailing the proposed construction, engineering reports, and environmental impact assessments. Sloped sites often require additional documentation, such as geotechnical reports and drainage plans, to demonstrate that the build will not negatively impact the surrounding environment.
BASIX Compliance
The Building Sustainability Index (BASIX) is a mandatory requirement in New South Wales. It ensures that new homes meet specific targets for water and energy efficiency. On sloped sites, achieving BASIX compliance can be challenging due to the orientation of the home and the potential for solar access issues. Strategic design is required to maximize natural light and ventilation while meeting energy targets.
Allcastle Homes is well-versed in BASIX requirements and ensures that every first home buyer package includes strategies to meet or exceed these sustainability standards.
Design Strategies for Sloped Blocks
Smart design can turn the challenges of a sloped site into opportunities for creating a unique and functional home.
Split-Level Designs
Split-level homes are ideal for sloped blocks. This design allows the home to follow the natural contour of the land, reducing the need for extensive excavation and retaining walls. Split-level designs often provide multiple entry points and distinct living zones, enhancing privacy and functionality.
Multi-Storey Construction
Building up rather than out is a common strategy for sloped sites. Multi-storey homes can capture stunning views and maximize the usable land area. However, this requires careful consideration of structural integrity and stair placement to ensure accessibility and safety.
Allcastle Homes offers a range of double storey and single storey designs that are adaptable to sloped terrain. Our Infinity Selection Centre allows you to customize your home to suit the specific challenges and opportunities of your block.
Cost Implications and Budgeting
Building on a sloped site is inherently more expensive than building on level land. Understanding the cost drivers is essential for accurate budgeting.
| Cost Factor | Description | Impact on Budget |
|---|---|---|
| Excavation | Earthworks required to create a level building platform. | High |
| Retaining Walls | Structural walls needed to hold back soil. | Very High |
| Foundation Systems | Complex footings or piers for unstable ground. | High |
| Drainage | Advanced drainage systems to manage water flow. | Medium |
| Access | Temporary roads or crane lifting for material delivery. | Medium |
While the initial costs are higher, sloped sites often offer greater long-term value due to their unique views and privacy. Allcastle Homes provides transparent pricing and detailed cost breakdowns to help you manage your finance options effectively.
Key Takeaways
- Site Class Matters: Understanding your site class (S2, S3, H1) is critical for determining foundation requirements and costs.
- Engineering is Key: Complex foundation systems like piers and beams are often necessary for stability on steep slopes.
- Water Management: Effective surface and subsurface drainage are essential to prevent erosion and foundation damage.
- Regulatory Hurdles: Sloped sites require detailed Development Applications and strict adherence to BASIX sustainability targets.
- Design Flexibility: Split-level and multi-storey designs can maximize the potential of sloped blocks.
- Cost Considerations: Expect higher costs for excavation, retaining walls, and specialized access.
- Expert Guidance: Working with an experienced builder like Allcastle Homes ensures a smooth and successful build.
Frequently Asked Questions
How much more does it cost to build on a sloped site?
Building on a sloped site can cost 10% to 30% more than building on level land, depending on the steepness and soil conditions. Costs increase due to excavation, retaining walls, and complex foundation systems.
What is the best foundation type for a sloped block?
Pier and beam foundations are often the best option for steeply sloping blocks as they minimize excavation and provide a stable base. However, the optimal foundation type depends on the geotechnical report for your specific site.
Can I build a duplex on a sloped site?
Yes, duplexes can be built on sloped sites. Split-level duplex designs are particularly effective for maximizing space and capturing views on steep blocks. Allcastle Homes offers specialized duplex designs tailored for sloped terrain.
Do I need a geotechnical report?
Yes, a geotechnical report is essential for building on a sloped site. It provides critical information about soil stability and drainage, which informs the engineering design.
How does BASIX apply to sloped sites?
BASIX requirements for energy and water efficiency apply equally to sloped sites. Strategic orientation and design are required to meet these targets while accommodating the slope.
What are the risks of building on a steep slope?
Risks include soil erosion, retaining wall failure, and drainage issues. Proper engineering and construction practices mitigate these risks effectively.
Can I knock down an existing home on a sloped block?
Yes, knockdown rebuilds are possible on sloped sites. However, the process requires careful planning to manage demolition access and new foundation requirements.
Start Your Sloped Site Build
Building on a sloped site in Sydney offers unique opportunities for stunning views and privacy. With expert planning and engineering, you can overcome the challenges and create a dream home that stands the test of time. Allcastle Homes has over 30 years of experience building on diverse terrains across Sydney and NSW. Visit our display homes to see how we transform sloped blocks into exceptional living spaces. Contact us today to discuss your project and receive a personalized quote.