
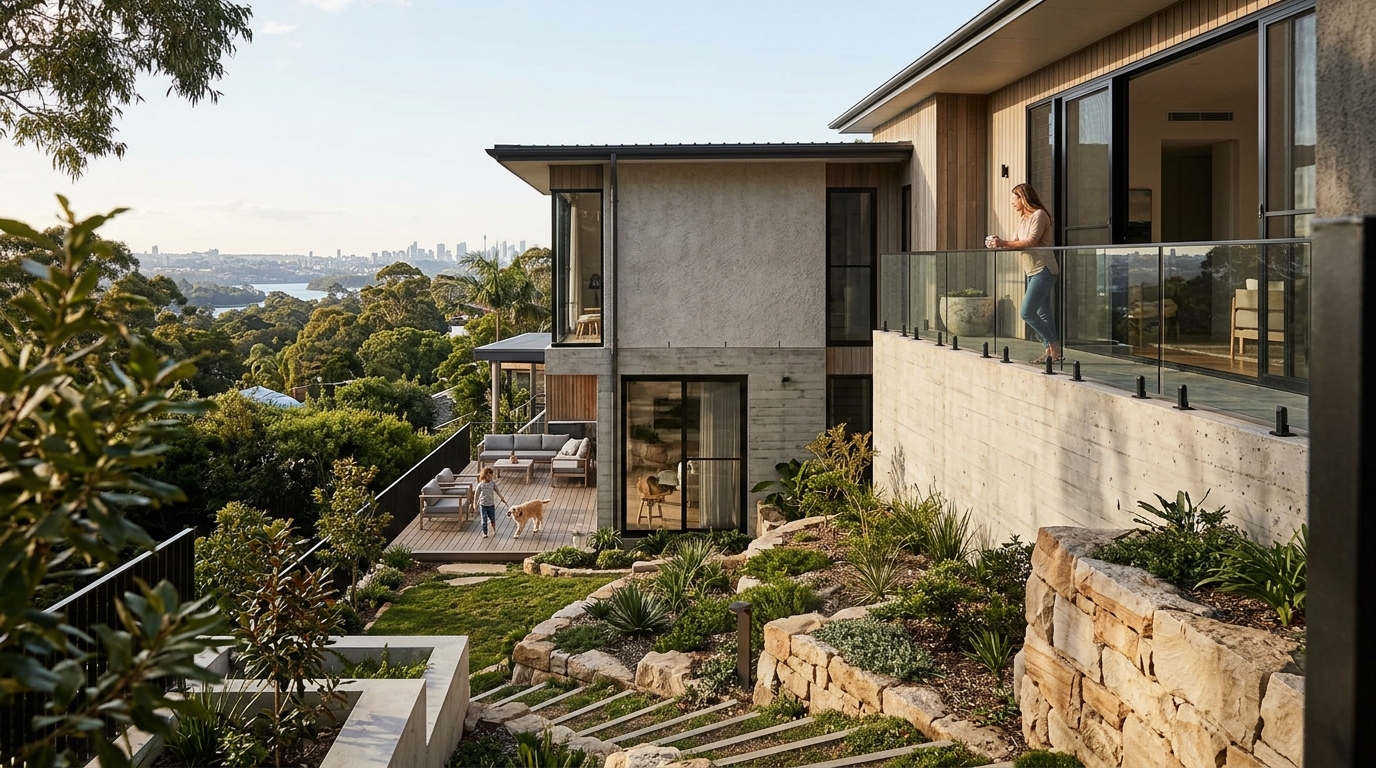
Building on a sloped site in Sydney offers unparalleled views and architectural potential, yet it introduces complex engineering hurdles that can significantly impact project timelines and budgets. According to recent industry data, foundation costs for sloped blocks can exceed standard flat-site builds by 20 to 40 percent due to the need for specialized retaining structures and excavation. This guide explores the critical challenges homeowners face when navigating Sydney’s diverse topography, from soil stability and drainage to regulatory compliance and construction logistics.
Understanding Sydney's Sloped Topography
Sydney’s landscape is defined by its dramatic variations in elevation, ranging from the coastal cliffs of the Northern Beaches to the steep gullies of the Inner West. This unique geography creates a high demand for homes that can adapt to steep gradients. A sloped site is defined as a block of land with a significant change in elevation, typically requiring specialized architectural design to maximize natural light and views while maintaining structural integrity.
Homeowners often choose these sites for their aesthetic appeal and privacy. However, the steepness of the land dictates the building method. Whether it is a gentle slope or a steep hillside, the underlying soil conditions and drainage patterns play a pivotal role in the feasibility of the project. Understanding the specific characteristics of your block is the first step in a successful build.
Foundation Challenges and Engineering Solutions
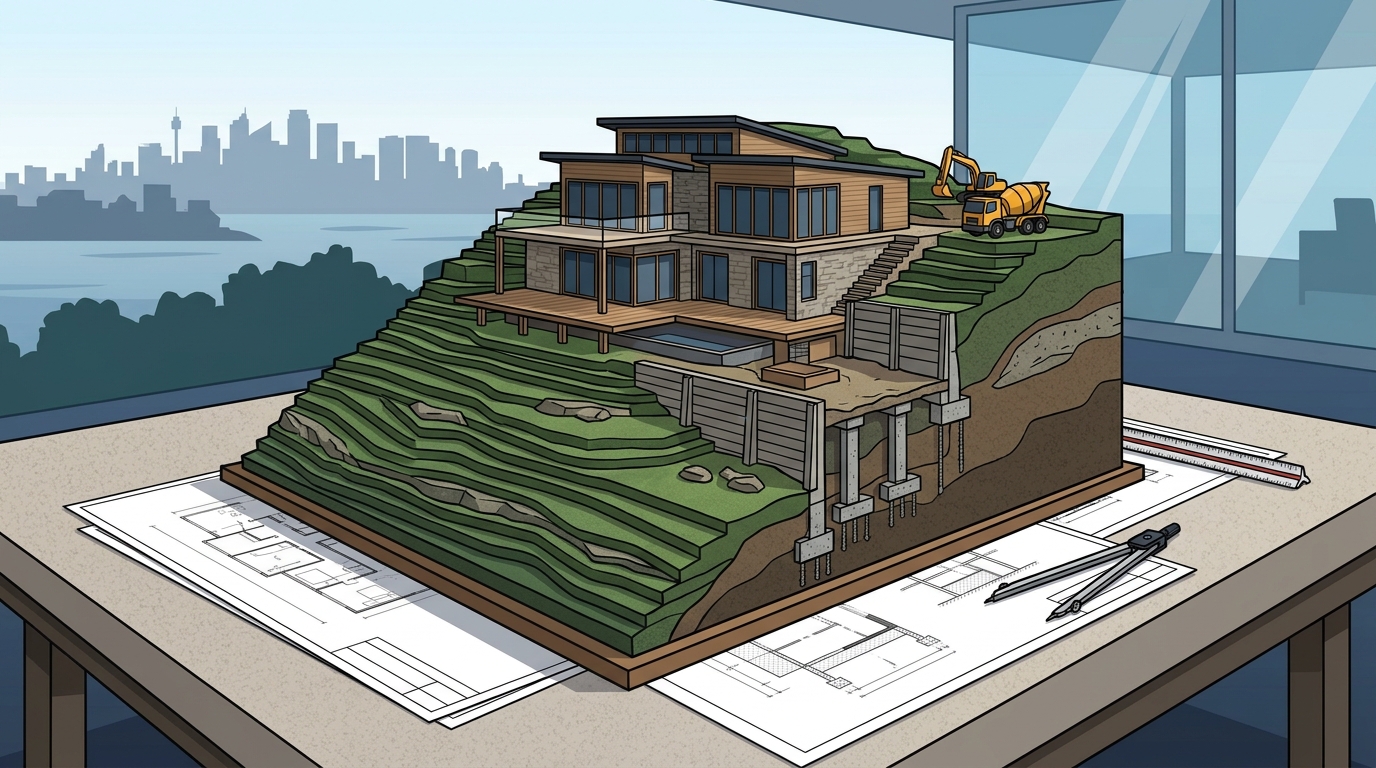
The most significant challenge on a sloped site is the foundation. Standard slab-on-ground foundations are rarely suitable for steep blocks. Instead, builders must employ specialized foundation systems to ensure stability. These systems include:
- Stump Foundations: Timber or concrete stumps are driven into the ground to create a level platform. This method is common for moderate slopes and allows for ventilation beneath the home.
- Pier and Beam: Concrete piers are drilled deep into stable soil layers, with beams supporting the floor structure. This is ideal for steep sites where minimal excavation is required.
- Retaining Walls: Massive retaining walls are often necessary to hold back earth and create usable building platforms. These walls must be engineered to withstand lateral earth pressure.
According to engineering standards, the depth and type of foundation depend heavily on soil classification. Sites with reactive clay soils, common in parts of Western Sydney, require deeper footings to prevent movement during drought and flood cycles. Professional engineers must assess the soil to determine the appropriate foundation strategy, ensuring the home remains stable for decades.
Drainage and Water Management Systems
Water management is critical on sloped sites. Rainwater flows faster down a gradient, increasing the risk of erosion and foundation damage. Effective drainage systems must be integrated into the design from the outset. This includes:
- Surface Water Drainage: Channels and grates must be installed to direct rainwater away from the building and neighboring properties.
- Subsurface Drainage: French drains and perforated pipes help manage groundwater levels, preventing hydrostatic pressure from building up against retaining walls.
- Stormwater Management: Compliance with local council requirements for stormwater discharge is mandatory. This often involves connecting to the public sewer system or installing on-site detention tanks.
Failure to manage water correctly can lead to costly structural damage and legal disputes with neighbors. Environmental Protection Authority guidelines in New South Wales emphasize the importance of preventing soil erosion and protecting waterways from sediment runoff during construction.
Regulatory Compliance and BASIX Requirements
Building on a sloped site in Sydney requires strict adherence to local council regulations and state-level sustainability mandates. The Building Sustainability Index (BASIX) is a key component of this process. BASIX requires new homes to meet specific targets for water usage and thermal energy efficiency.
On sloped sites, achieving thermal efficiency can be challenging due to the orientation of the house. However, innovative design can turn this into an advantage. By orienting the home to capture northern light, builders can reduce heating costs in winter and minimize cooling needs in summer. Planning NSW provides detailed guidelines on how to navigate these requirements, ensuring that new developments contribute positively to the local environment.
Additionally, council development applications (DA) for sloped sites often require detailed geotechnical reports and erosion control plans. These documents must demonstrate that the build will not compromise the stability of adjacent properties or the natural landscape.
Construction Logistics and Access
Access to a sloped site is a major logistical challenge. Heavy machinery, such as excavators and cranes, may have limited access points, especially in narrow suburban streets. This can slow down the construction process and increase costs.
Builders must plan for material delivery and waste removal carefully. In some cases, materials may need to be hoisted into place using cranes, which adds significant expense. Furthermore, the construction of retaining walls and foundations on steep slopes requires precise engineering to prevent landslides or soil collapse during the build.
Allcastle Homes addresses these challenges through our expert build process, which includes thorough site assessments and detailed planning to ensure smooth construction. Our team works closely with engineers and council officials to navigate these logistical hurdles efficiently.
Cost Implications and Budgeting
Building on a sloped site is inherently more expensive than building on a flat block. The primary cost drivers include:
- Excavation and Earthworks: Cutting into the hillside or filling low areas requires heavy machinery and extensive labor.
- Retaining Walls: High-quality retaining walls are a significant investment but are essential for stability.
- Foundation Systems: Specialized foundations like piers and beams cost more than standard slabs.
- Drainage Systems: Complex drainage solutions add to the overall budget.
However, the value of a sloped site often justifies the additional cost. Homes built on hillsides frequently command higher resale prices due to their views and unique architectural appeal. By working with experienced builders like Allcastle Homes, you can optimize your design to minimize earthworks and maximize the use of natural contours, helping to control costs.
Key Takeaways
- Sloped sites in Sydney require specialized foundation systems such as piers, beams, or stumps to ensure stability.
- Effective drainage and water management are critical to prevent erosion and protect the home’s structural integrity.
- BASIX compliance is mandatory, requiring careful design to meet water and energy efficiency targets.
- Construction logistics on steep sites can be complex, often requiring crane access and detailed planning.
- While initial costs are higher, sloped site homes often offer greater long-term value due to views and privacy.
- Geotechnical reports are essential for determining soil conditions and foundation requirements.
- Partnering with an experienced builder like Allcastle Homes ensures a smoother build process and better cost management.
Frequently Asked Questions
How much more does it cost to build on a sloped site?
Building on a sloped site typically costs 20 to 40 percent more than a flat site due to additional earthworks, retaining walls, and specialized foundations. The exact cost depends on the steepness of the slope and soil conditions.
What is the best foundation type for a steep slope?
Pier and beam foundations are often the best option for steep slopes as they minimize excavation and adapt well to uneven ground. However, the choice depends on a geotechnical report.
Do I need a retaining wall for a sloped block?
Most sloped sites require at least one retaining wall to create a level building platform and prevent soil erosion. The height and material of the wall depend on the site’s gradient.
Can I build a duplex on a sloped site?
Yes, duplexes can be built on sloped sites, but they require careful design to accommodate the gradient. Duplex designs must account for access, drainage, and foundation stability.
How does BASIX affect sloped site builds?
BASIX requires all new homes to meet water and energy efficiency targets. On sloped sites, this may involve additional insulation or solar panel installations to compensate for orientation challenges.
What are the risks of building on a sloped site?
Risks include soil instability, drainage issues, and higher construction costs. Proper engineering and planning can mitigate these risks effectively.
How long does it take to build on a sloped site?
Construction timelines are often longer due to the complexity of earthworks and foundation work. Expect an additional 2 to 4 months compared to a standard build.
Start Your Sloped Site Build
Building on a sloped site in Sydney is a complex but rewarding endeavor. With the right planning, engineering, and builder, you can create a stunning home that maximizes the potential of your land. Allcastle Homes specializes in navigating these challenges, offering innovative designs and expert construction services across Sydney and NSW. Visit our display homes to see how we transform sloped sites into beautiful living spaces. Contact us today to discuss your project and receive a personalized quote.