
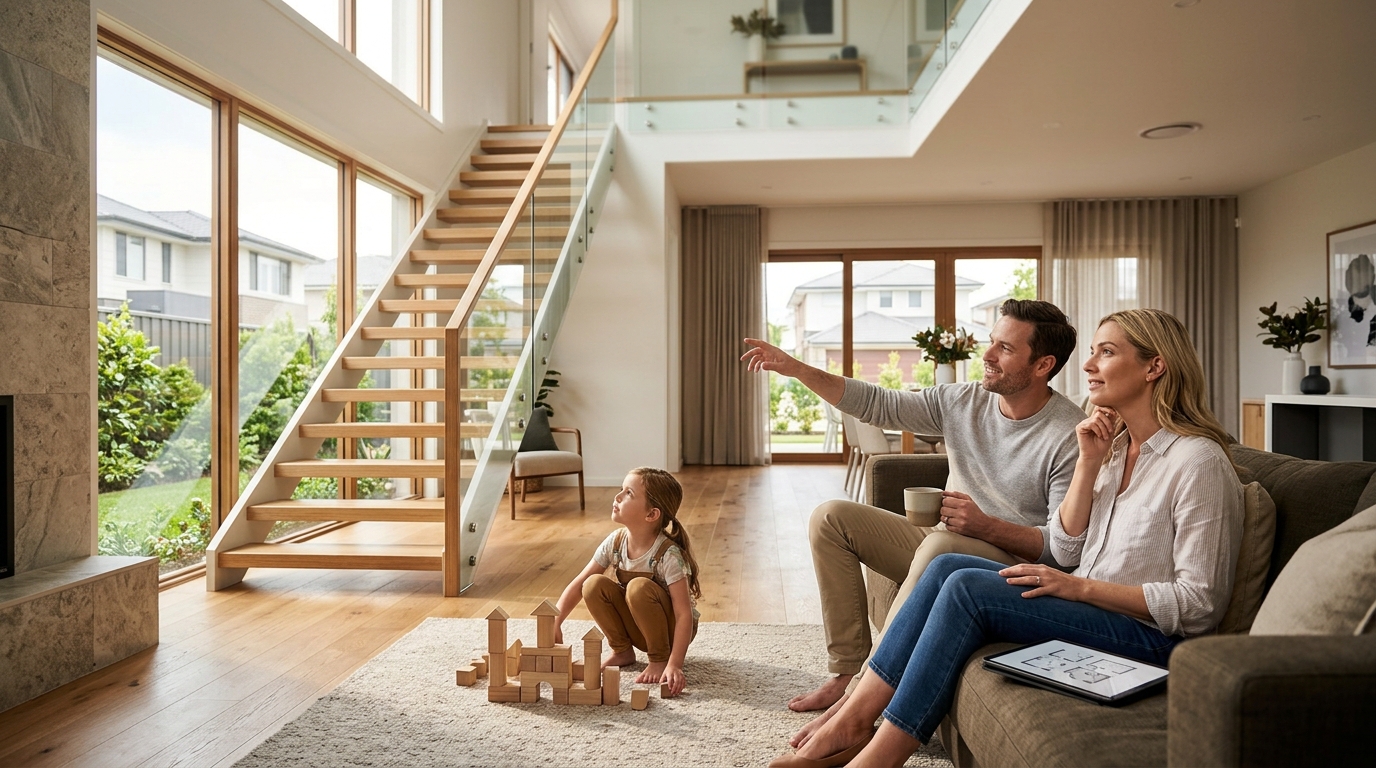
Building a double storey home is one of the most effective strategies for maximizing land value in Sydney’s competitive property market. According to recent housing data, double storey homes account for a significant portion of new residential constructions in NSW, driven by the need for efficient land use and enhanced privacy. This architectural approach allows families to create distinct living zones while maintaining a compact footprint. Understanding the mechanics behind these plans is essential for making informed decisions about your future home.
What Are Double Storey Home Plans?
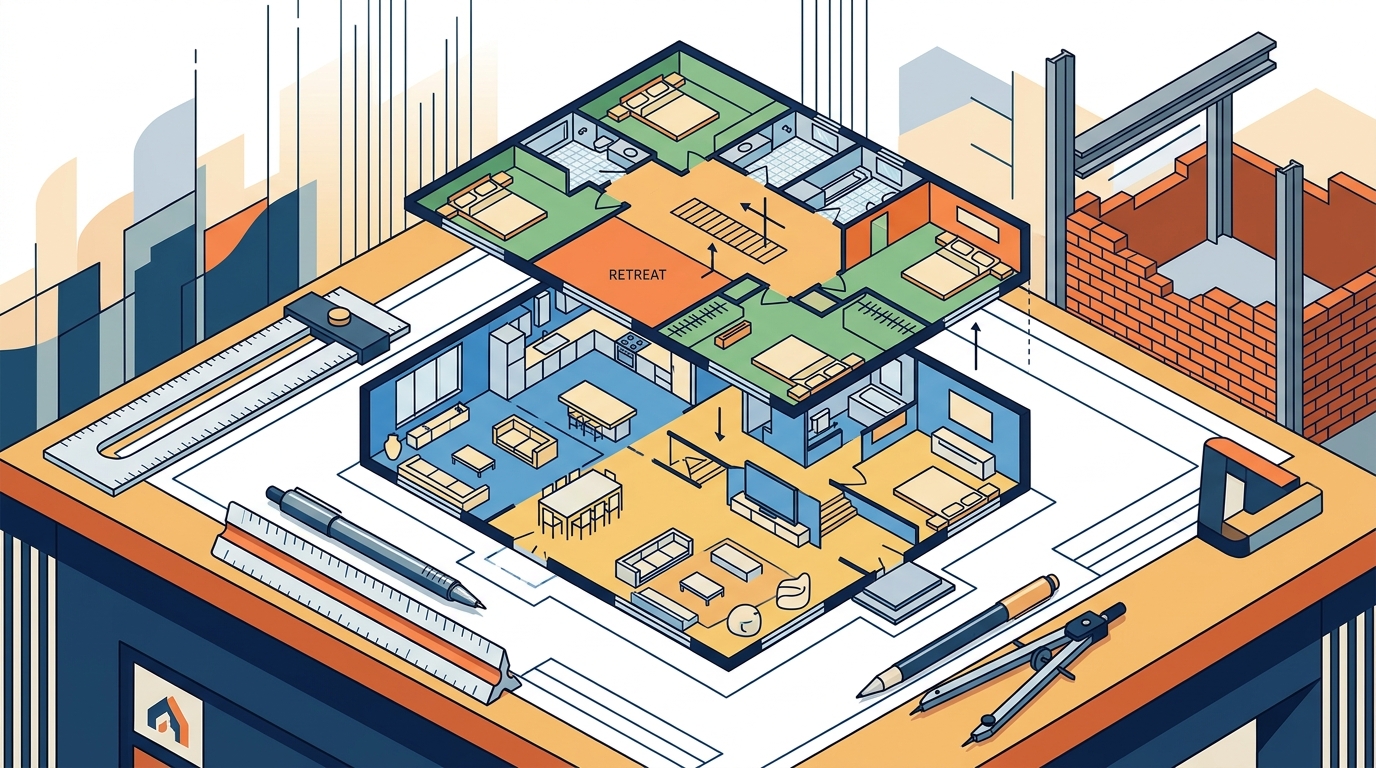
A double storey home is a residential structure that spans two distinct levels, typically separated by an internal staircase. This design is not merely about adding vertical space; it is about creating functional separation between public and private areas. In modern Australian architecture, this layout has become the standard for narrow and wide blocks alike. The ground floor usually houses communal spaces like the kitchen, living room, and guest bedrooms, while the upper floor serves as the private sanctuary for the family.
This vertical approach allows for a more efficient use of land compared to single-storey homes. For instance, a double storey home can provide the same square footage as a sprawling single-storey home but on a significantly smaller land parcel. This efficiency is crucial in Sydney, where land prices are among the highest in the country. By building up rather than out, homeowners can preserve garden space and reduce the overall cost per square meter of the build.
The Structural Mechanics of Two-Storey Designs
The foundation of any double storey home lies in its structural integrity. Unlike single-storey builds, two-storey homes require a more robust foundation system to support the additional weight of the upper level. This often involves deeper footings and reinforced concrete slabs to ensure stability. The load-bearing walls must be carefully engineered to transfer the weight of the roof and upper floor down to the foundation safely.
Another critical component is the staircase. The staircase is not just a connector but a structural element that influences the flow of the entire home. In many modern designs, the staircase is positioned to maximize natural light and create a sense of openness. The engineering behind these homes ensures that they meet strict building codes, including those for wind loads and seismic activity, which are particularly relevant in regions like NSW.
Furthermore, the integration of services such as plumbing and electrical systems is more complex in double storey homes. Plumbing stacks are often aligned vertically to reduce the length of pipes and minimize water pressure issues. This vertical alignment requires careful planning during the design phase to ensure that bathrooms and kitchens are positioned efficiently. The result is a home that is not only structurally sound but also highly functional for daily living.
Key Design Benefits and Privacy
One of the most significant advantages of double storey home plans is the enhanced privacy they offer. By separating the bedrooms from the living areas, families can enjoy quiet evenings without disturbing those in the communal spaces. This separation is particularly beneficial for families with teenagers or elderly parents who may require different living arrangements.
Additionally, double storey homes often feature larger windows and higher ceilings, which contribute to a brighter and more spacious interior. The upper floor can be designed to capture cross-breezes and natural light, reducing the need for artificial lighting and cooling. This design approach not only improves comfort but also enhances energy efficiency, leading to lower utility bills over time.
The vertical layout also allows for more creative exterior designs. Homeowners can choose from a variety of architectural styles, from modern minimalist to traditional federation. The ability to customize the facade and roofline adds to the aesthetic appeal of the home, making it a standout in the neighborhood. This customization is a key feature of the home designs offered by leading builders in Sydney.
Comparing Home Collections
When selecting a double storey home plan, it is important to consider the different collections available. Each collection offers unique features and benefits tailored to specific needs and budgets. Below is a comparison of the primary home collections to help you make an informed decision.
| Collection | Key Features | Ideal For | Customization Level |
|---|---|---|---|
| Select Collection | Affordable, efficient layouts, single and double storey options. | First home buyers and tight budgets. | High |
| Premier Collection | Luxury finishes, spacious interiors, premium inclusions. | Families seeking high-end living. | Very High |
| Exclusive Collection | Grand designs, superior craftsmanship, unique architectural features. | Luxury seekers and large blocks. | Maximum |
The Select Collection is perfect for those looking for value without compromising on quality. It offers a range of double storey designs that are both practical and stylish. The Premier Collection takes this a step further with luxury inclusions and more expansive layouts. Finally, the Exclusive Collection is designed for those who want the ultimate in grandeur and prestige, with masterfully built homes that stand out.
The Construction Workflow
Building a double storey home involves a meticulous construction process that ensures quality and precision. The process begins with site preparation, which includes clearing the land and setting up the foundation. This is followed by the framing stage, where the structural skeleton of the home is erected. The framing must be precise to ensure that the upper floor is level and stable.
Once the frame is complete, the roof is installed, and the exterior is sealed. This is a critical stage as it protects the interior from the elements. The next phase involves the installation of services, including electrical wiring, plumbing, and HVAC systems. These services are carefully routed through the walls and floors to ensure efficiency and safety.
The final stages include internal finishing, such as plastering, painting, and flooring. This is where the home takes on its final appearance. The build process is overseen by experienced professionals who ensure that every detail meets the highest standards. Homeowners can visit the display homes to see the quality of workmanship firsthand.
Key Takeaways
- Double storey homes maximize land efficiency, making them ideal for Sydney's high-cost property market.
- Structural integrity requires robust foundations and careful engineering to support the additional weight of the upper floor.
- Enhanced privacy is a key benefit, with separate zones for public and private living.
- Allcastle Homes offers three distinct collections: Select, Premier, and Exclusive, catering to various budgets and styles.
- The construction process involves precise framing, service installation, and high-quality finishing.
- Customization options are available through the Infinity Selection Centre.
- Building with a reputable builder ensures compliance with NSW building codes and regulations.
Frequently Asked Questions
How much does it cost to build a double storey home in Sydney?
The cost varies depending on the size, design, and inclusions. However, double storey homes often offer a lower cost per square meter compared to single-storey homes due to the smaller foundation and roof footprint. Allcastle Homes provides fixed-price options to help manage budget expectations.
Are double storey homes more expensive to insure?
Insurance costs are generally based on the rebuild cost of the home. Since double storey homes may have higher rebuild costs due to their complexity, insurance premiums might be slightly higher. However, the difference is often negligible compared to the overall value of the property.
Can I customize the layout of a double storey home?
Yes, most builders, including Allcastle Homes, offer extensive customization options. You can choose from a range of floor plans and modify them to suit your specific needs. The Infinity Selection Centre allows you to select finishes and fixtures to personalize your home.
What is the best age for a child to use the upper floor?
While there is no strict age limit, it is generally recommended that children are at least five years old before using the upper floor unsupervised. Safety features such as secure railings and non-slip stairs are essential for younger children.
How long does it take to build a double storey home?
The construction timeline typically ranges from 10 to 14 months, depending on the complexity of the design and weather conditions. Allcastle Homes is known for its efficient build process, ensuring timely delivery.
Do double storey homes require more maintenance?
Maintenance requirements are similar to single-storey homes. However, accessing the roof and upper-level windows may require specialized equipment. Regular inspections and cleaning are recommended to maintain the home's condition.
Can I add a granny flat to a double storey home?
Yes, many double storey home designs can be adapted to include a granny flat or dual occupancy. This adds versatility and potential rental income. Check the home designs page for specific options.
Start Your Build Journey
Building a double storey home is a significant investment that offers long-term benefits for your family. By choosing a reputable builder like Allcastle Homes, you can ensure that your home is built to the highest standards. Visit our display homes to experience the quality and design firsthand. Contact us today to discuss your dream home and explore our current offers.