
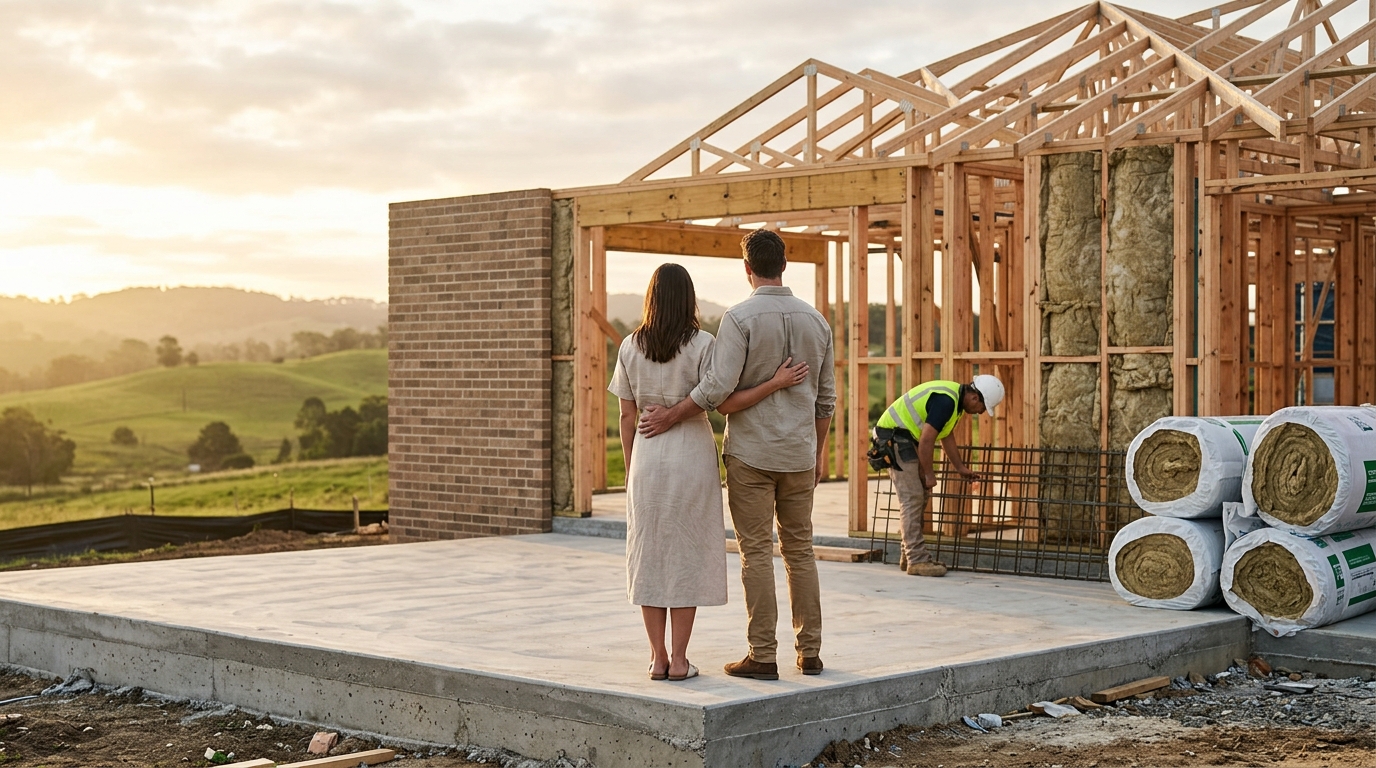
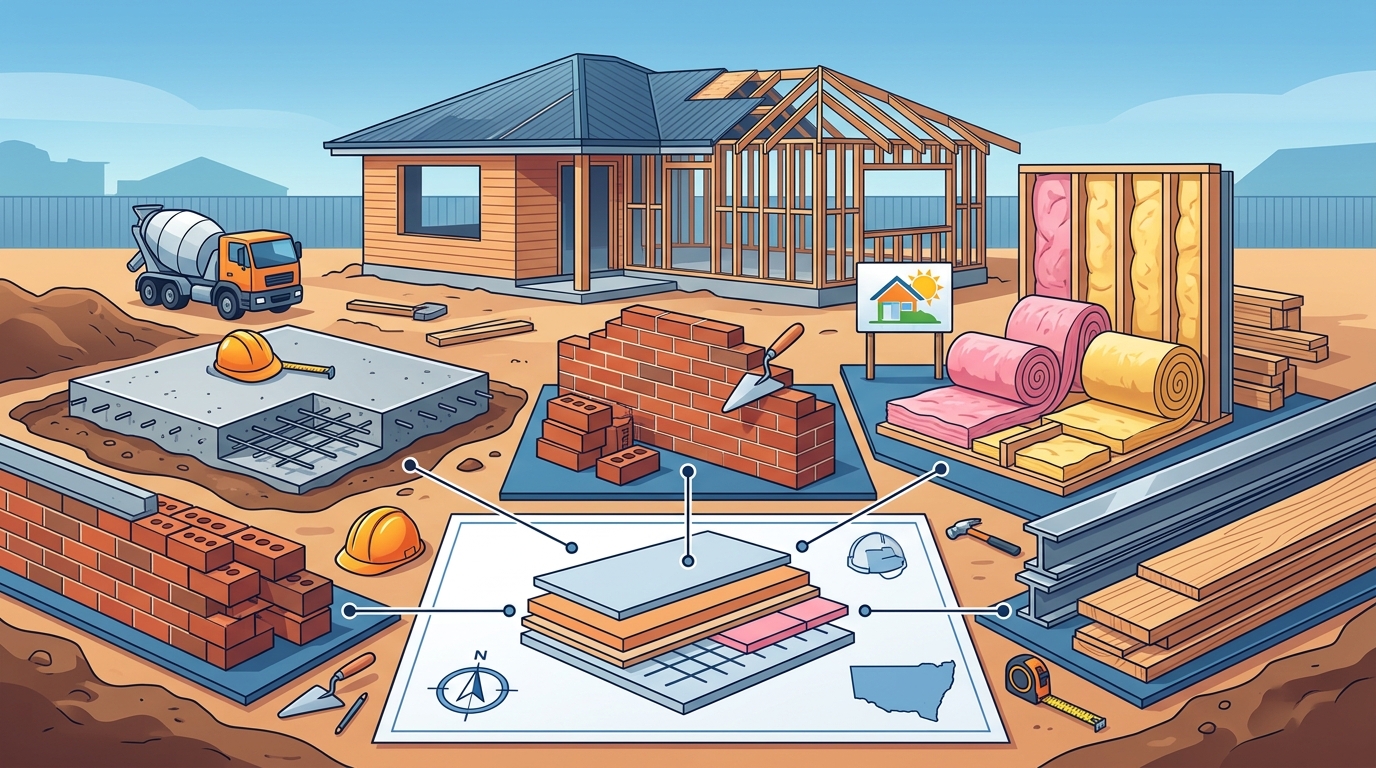
Choosing the right building materials is the most critical decision in constructing a durable, energy-efficient, and comfortable single storey home in New South Wales. The optimal combination typically involves a concrete slab foundation, brick veneer cladding, and high-performance insulation to meet strict thermal standards. This guide explores the top material choices for NSW homeowners, detailing how each component impacts structural integrity, maintenance costs, and long-term value. We will examine the specific benefits of concrete, brick, steel, and timber, while also covering the mandatory BASIX requirements that govern energy efficiency in the state.
Concrete Slab Foundations
Concrete slab foundations are the industry standard for residential construction in New South Wales. A concrete slab foundation is a flat, reinforced concrete base that supports the entire structure of the home. In NSW, the choice of foundation is heavily influenced by local soil conditions, which can vary significantly from one suburb to another. While timber stumps are occasionally used in specific rural or sloping block scenarios, the concrete slab remains the preferred choice for the vast majority of single storey builds due to its superior stability and moisture resistance.
Structural Integrity and Stability
Concrete provides a rigid, unyielding base that prevents the structural movement often associated with timber stumps. This stability is crucial for the longevity of the home, as it ensures that walls, floors, and ceilings remain aligned over decades. For single storey homes, the slab also serves as the primary floor surface, allowing for a seamless transition between indoor and outdoor spaces. This is particularly important in NSW, where alfresco living is a key lifestyle feature. A well-engineered slab can handle the weight of heavy furniture, appliances, and foot traffic without degrading.
Moisture and Termite Protection
One of the primary advantages of a concrete slab is its ability to act as a barrier against moisture and termites. In NSW, where humidity levels can fluctuate, a properly installed slab with a moisture barrier prevents dampness from rising into the living areas. This protects the structural timber and finishes from rot and mold. Additionally, modern slab installations often include physical termite barriers, such as mesh or chemical treatments, which provide long-term protection against pest damage. This proactive approach to pest control is a significant factor in the durability of the home.
Brick Veneer Cladding
Brick veneer is one of the most popular cladding options for single storey homes in NSW. Brick veneer cladding is a construction method where a single layer of brick is attached to the exterior of a timber or steel frame. This technique combines the aesthetic appeal and durability of brick with the structural efficiency of modern framing materials. The brick layer is not load-bearing; it is supported by the internal frame and anchored to the slab. This allows for a lighter, more cost-effective structure while still providing the robust exterior that homeowners desire.
Aesthetic Versatility and Curb Appeal
Brick offers an unparalleled range of colors, textures, and patterns, allowing for significant customization of the home's exterior. In NSW, where architectural styles range from contemporary to traditional, brick veneer provides a timeless look that enhances curb appeal. The material is also highly durable, resisting weathering, UV damage, and physical impact. This means that the exterior of the home will maintain its appearance with minimal maintenance, unlike painted render or weatherboard, which may require regular repainting or sealing.
Thermal Mass and Energy Efficiency
Brick has high thermal mass, meaning it absorbs and retains heat. In the context of a single storey home, this can help moderate indoor temperatures by absorbing heat during the day and releasing it slowly at night. While this effect is more pronounced in double storey homes, it still contributes to the overall thermal comfort of a single storey build. When combined with proper insulation, brick veneer helps create a stable indoor environment, reducing the need for excessive heating or cooling.
Steel Framing
Steel framing is an increasingly popular alternative to timber in NSW residential construction. Steel framing is a structural system that uses galvanized steel studs and plates to support the walls, floors, and roof of a home. While timber has long been the default, steel offers several distinct advantages that make it a compelling choice for modern single storey homes. The material is non-combustible, termite-resistant, and highly precise, leading to a faster and cleaner build process.
Durability and Maintenance
One of the key benefits of steel framing is its resistance to the elements. Unlike timber, steel does not rot, warp, or attract termites. This makes it an ideal choice for areas in NSW with high termite activity or high humidity. Steel is also resistant to fire, providing an added layer of safety for the home. Over time, steel frames require less maintenance than timber, as they are not susceptible to the same types of degradation. This can translate into lower long-term costs for the homeowner.
Precision and Speed of Construction
Steel frames are manufactured off-site with high precision, allowing for faster assembly on-site. This precision reduces the amount of waste and ensures that the structure is built to exact specifications. For single storey homes, this can mean a shorter construction timeline, which is a significant benefit for homeowners eager to move in. The speed and efficiency of steel framing also contribute to a more predictable build process, with fewer surprises and delays.
Timber Framing
Timber framing remains the most common structural system for single storey homes in NSW. Timber framing is a construction method that uses treated timber studs and plates to create the skeleton of the home. The material is widely available, cost-effective, and easy to work with, making it a practical choice for many builders and homeowners. Timber is also a renewable resource, which appeals to environmentally conscious consumers. When sourced from sustainable forests, timber can be a low-carbon option for home construction.
Cost-Effectiveness and Availability
Timber is generally less expensive than steel, making it a budget-friendly option for many homeowners. The material is widely available in NSW, with a well-established supply chain that ensures consistent quality and pricing. This availability makes it easier for builders to source materials and complete projects on time. For single storey homes, timber framing provides a strong and stable structure that can support a variety of cladding options, including brick veneer, render, and weatherboard.
Workability and Customization
Insulation Standards
Insulation is a critical component of any energy-efficient home. Insulation is a material that reduces the transfer of heat between the interior and exterior of a building. In NSW, insulation is required in the roof, walls, and floors of new homes to meet minimum energy efficiency standards. The choice of insulation material and its placement significantly impact the home's thermal performance and comfort. Common insulation materials include batts, foam boards, and reflective foils, each with its own set of advantages and applications.
Roof and Wall Insulation
Roof insulation is the most important element in reducing heat gain in a single storey home. In NSW, where summers can be hot and humid, effective roof insulation helps keep the interior cool by preventing heat from entering the living spaces. Wall insulation also plays a crucial role in maintaining a stable indoor temperature. In single storey homes, wall insulation is often installed between the studs of the frame, providing a continuous layer of thermal resistance. This helps reduce heat loss in winter and heat gain in summer, improving overall comfort.
Choosing the Right R-Value
The R-value is a measure of a material's resistance to heat flow. A higher R-value indicates better insulation performance. In NSW, the minimum R-value for roof insulation is typically R2.5, while wall insulation requires an R-value of at least R1.5. However, many homeowners choose to exceed these minimums to achieve better energy efficiency and comfort. For single storey homes, increasing the R-value of the roof and walls can significantly reduce heating and cooling costs. It is important to work with a qualified builder to ensure that the insulation is installed correctly, as gaps or compression can reduce its effectiveness.
BASIX Thermal Performance
BASIX (Building Services Input of X) is a mandatory assessment tool for new homes in NSW. BASIX thermal performance is a set of standards that ensure new buildings are energy-efficient and sustainable. The tool assesses a home's energy use, water consumption, and thermal comfort, and requires that it meets specific targets. For single storey homes, BASIX compliance is achieved through a combination of design features, such as orientation, shading, and insulation. The goal is to create a home that is comfortable in all seasons while minimizing energy use.
Design and Orientation
One of the key aspects of BASIX compliance is the orientation of the home. In NSW, it is recommended that the main living areas face north to maximize solar gain in winter and minimize it in summer. This passive design strategy helps reduce the need for mechanical heating and cooling. Shading devices, such as eaves and pergolas, are also important for controlling solar heat gain. By carefully designing the home's orientation and shading, builders can achieve a high BASIX score without relying solely on active systems.
Energy-Efficient Systems
In addition to passive design, BASIX compliance often requires the use of energy-efficient systems, such as LED lighting, efficient appliances, and solar panels. These systems help reduce the home's overall energy consumption, contributing to a lower carbon footprint. For single storey homes, the integration of solar panels is particularly effective, as the roof area is typically sufficient to generate a significant amount of electricity. By combining passive design with active systems, homeowners can create a home that is both comfortable and sustainable.
Material Comparison Table
| Material | Primary Use | Key Advantages | Considerations |
|---|---|---|---|
| Concrete Slab | Foundation | Stability, moisture barrier, termite resistance | Higher initial cost, requires proper soil preparation |
| Brick Veneer | Cladding | Durability, aesthetic versatility, low maintenance | Heavier than other cladding options, requires skilled labor |
| Steel Framing | Structure | Termite resistance, precision, fire resistance | Higher cost than timber, requires specialized tools |
| Timber Framing | Structure | Cost-effective, workable, widely available | Susceptible to rot and termites if not treated |
| Insulation | Thermal Barrier | Energy efficiency, comfort, noise reduction | Must be installed correctly to be effective |
Key Takeaways
- Concrete slab foundations are the standard for NSW homes, providing stability and protection against moisture and termites.
- Steel framing is a modern alternative to timber, offering termite resistance and precision in construction.
- Timber framing remains a cost-effective and flexible option for single storey homes, widely available in NSW.
- Proper insulation in the roof and walls is essential for meeting energy efficiency standards and ensuring comfort.
- BASIX compliance is mandatory in NSW, requiring a combination of passive design and energy-efficient systems.
- The choice of materials should be tailored to the specific site conditions, budget, and lifestyle needs of the homeowner.
- Working with an experienced builder ensures that the materials are selected and installed correctly for optimal performance.
Frequently Asked Questions
Is a concrete slab foundation necessary for a single storey home in NSW?
While not strictly mandatory in all cases, a concrete slab is the preferred and most common foundation type for single storey homes in NSW. It provides superior stability, moisture protection, and termite resistance compared to timber stumps. For most urban and suburban builds, a concrete slab is the recommended choice.
What is the difference between brick veneer and full brick construction?
Is steel framing more expensive than timber framing?
Generally, yes. Steel framing is typically more expensive than timber framing due to the cost of the material and the specialized labor required for installation. However, steel offers long-term benefits such as termite resistance and lower maintenance, which can offset the initial cost over time.
What is the minimum R-value for insulation in NSW?
The minimum R-value for roof insulation in NSW is R2.5, and for wall insulation, it is R1.5. However, many homeowners choose to exceed these minimums to achieve better energy efficiency and comfort. It is important to consult with a builder to determine the optimal R-value for your specific home.
How does BASIX affect the design of a single storey home?
BASIX requires that new homes meet specific energy efficiency and thermal comfort targets. This often influences the design of the home, including its orientation, shading, and insulation. By incorporating passive design strategies, such as north-facing living areas and effective shading, builders can achieve a high BASIX score while creating a comfortable and sustainable home.
Can I use a combination of materials in my home?
Yes, many homes use a combination of materials to achieve the desired balance of cost, aesthetics, and performance. For example, a home might have a concrete slab foundation, steel framing, and brick veneer cladding. The choice of materials should be based on the specific needs of the project and the preferences of the homeowner.
How do I ensure my home is built to the highest standards?
Working with an experienced and reputable builder is the best way to ensure that your home is built to the highest standards. Look for a builder with a strong track record of quality and customer satisfaction. At Allcastle Homes, we are committed to building high-quality homes that meet the latest standards and exceed customer expectations.