
Common Mistakes When Planning Double Storey Homes in Sydney and How to Avoid Them
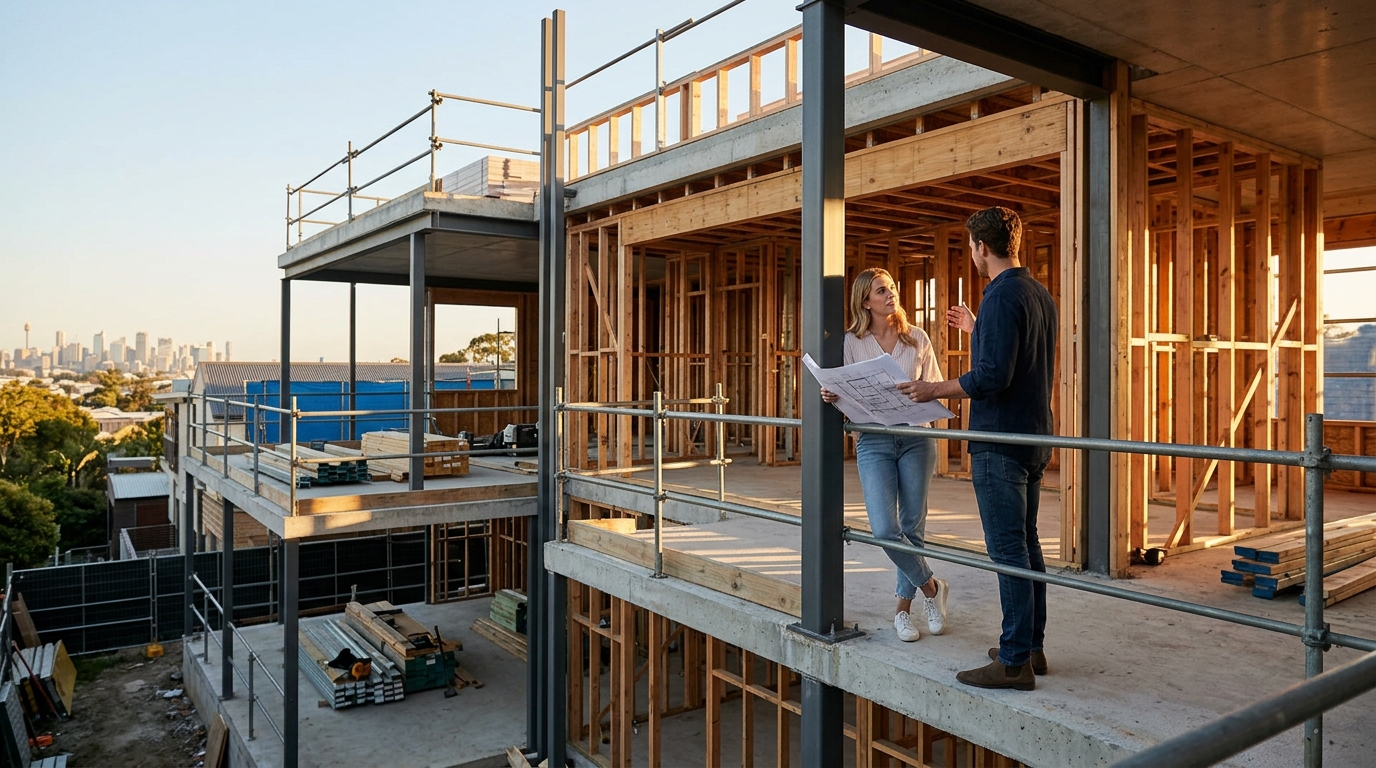
Building a double storey home in Sydney is a strategic move to maximize land value, yet the margin for error is steep. According to recent housing market data, the average cost of building a new home in New South Wales has surged significantly, making budget overruns a critical risk for homeowners. Many families underestimate the structural complexities of vertical living, leading to costly redesigns and compromised livability. This guide outlines the most frequent planning errors and provides actionable strategies to ensure your project delivers long-term comfort and financial stability.
Understanding Site Constraints and Block Size
One of the most critical mistakes is failing to conduct a thorough site analysis before finalizing a design. Sydney’s terrain varies dramatically, from the rocky headlands of the Northern Beaches to the sloping blocks in the Hills District. A double storey home requires a stable foundation, and ignoring soil conditions can lead to massive engineering costs.
The Narrow Block Challenge
Narrow blocks are common in established Sydney suburbs. A frequent error is attempting to force a standard double storey footprint onto a narrow lot without accounting for side setbacks. This often results in a home that feels cramped and lacks natural light. Intelligent home design is essential here, utilizing open-plan living areas to create an illusion of space.
Sun Path and Orientation
Another oversight is neglecting the sun path. In Sydney, north-facing light is precious. Placing the main living areas on the ground floor without considering upper-level solar access can result in a dark, cold home. Proper orientation ensures that your double storey design maximizes passive heating in winter and cooling in summer.
Budgeting Pitfalls and Hidden Costs
Underestimating the total cost of construction is a universal mistake. While the base price of a double storey home might seem attractive, the final bill often includes numerous upgrades and site-specific costs.
Site Costs vs. Home Costs
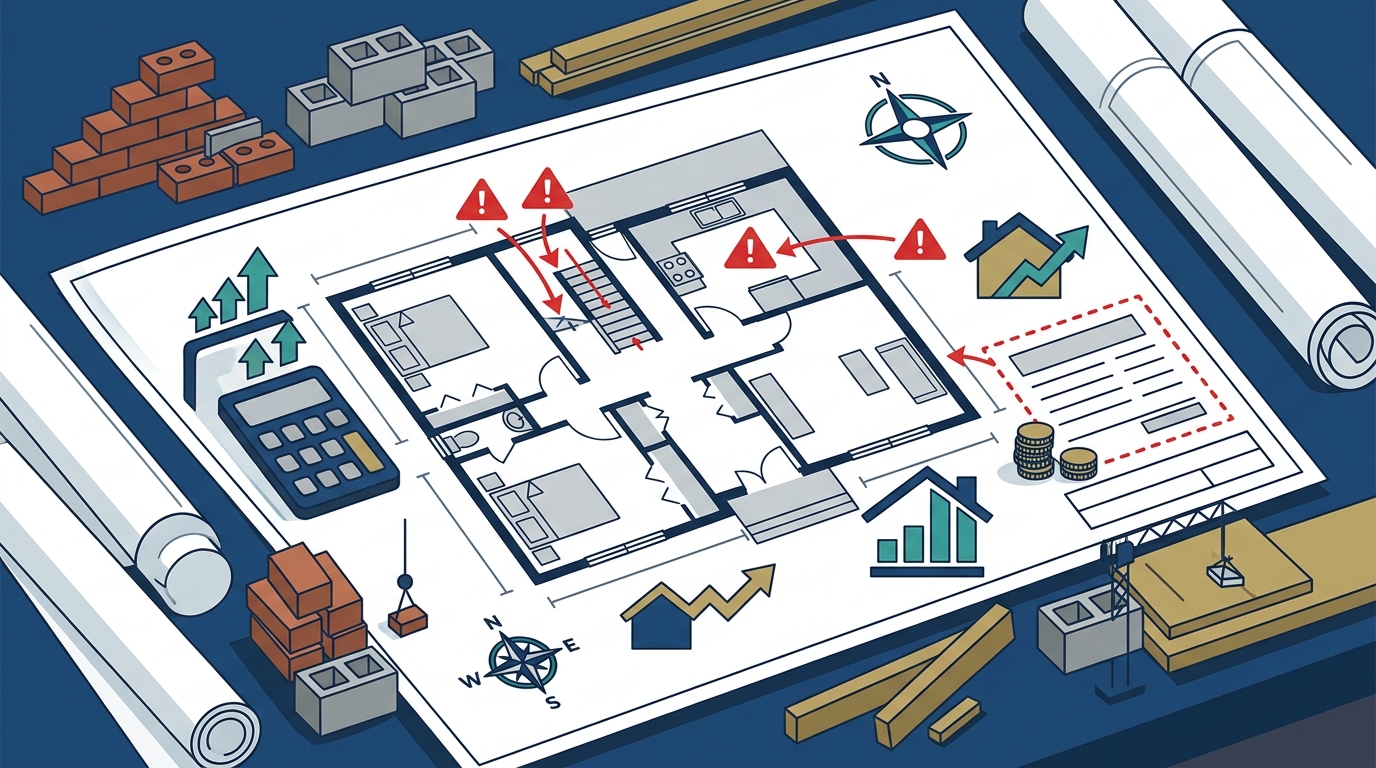
Site costs include excavation, retaining walls, and foundation work. On a sloping block, these costs can exceed the cost of the home itself. Homeowners must request a detailed site cost assessment early in the process. Allcastle Homes offers a Build Process that emphasizes transparency to help clients understand these variables.
Upgrade Creep
Another budget killer is "upgrade creep." It is easy to select premium finishes during the selection process. The Infinity Selection Centre is designed to help you make informed choices. By setting a strict budget for upgrades, you can maintain control over your financial outlay.
Design Flaws and Spatial Flow
Double storey homes offer vertical separation, but poor planning can disrupt the daily flow of family life. A common mistake is placing the laundry or utility areas on the upper floor, which creates unnecessary trips up and down stairs.
Staircase Placement
The staircase is the heart of a double storey home. Placing it in a central, awkward location can waste valuable floor space. Instead, position the stairs to connect the ground floor living areas with the upper floor bedrooms efficiently. This creates a natural circulation path that enhances livability.
Privacy vs. Connection
Striking the right balance between privacy and connection is difficult. A frequent error is placing the master bedroom directly above the living area, which can lead to noise issues. Conversely, isolating the bedrooms too much can disconnect the family. A well-designed double storey layout uses the staircase as a transitional zone to balance these needs.
Navigating Regulatory Compliance
Sydney’s planning regulations are strict. Ignoring these rules can halt your project entirely. The Where We Build guide highlights specific regional considerations that affect double storey construction.
FAR and Height Restrictions
Floor Area Ratio (FAR) and height-to-boundary rules vary by council. Exceeding these limits can result in refusal of your development application. Understanding these constraints early allows you to design within the permissible envelope. This is particularly important in heritage-listed areas or conservation zones.
Shaping and Shading Reports
Many councils require shaping and shading reports to ensure your double storey home does not overshadow neighboring properties. Failing to account for these requirements can lead to design modifications that compromise your original vision. Early engagement with a builder who understands local regulations is crucial.
Comparing Building Options
When planning a double storey home, it is helpful to compare different building approaches. The table below outlines the key differences between common options.
| Option | Best For | Key Consideration |
|---|---|---|
| Double Storey Home | Large families needing separation | Higher structural costs |
| Duplex | Investment or extended family | Shared walls and noise |
| Knock Down Rebuild | Maximizing land value | Temporary housing needs |
| Granny Flat | Multi-generational living | Separate entry requirements |
Key Takeaways
- Site Analysis is Critical: Always conduct a thorough soil and sun analysis before finalizing designs.
- Budget for Site Costs: Expect site costs to be a significant portion of the total budget, especially on sloping blocks.
- Optimize Flow: Place the staircase and utilities strategically to enhance daily livability.
- Understand Regulations: Familiarize yourself with local council FAR and height restrictions.
- Use Selection Centres: Utilize professional selection centers to manage upgrade costs effectively.
- Choose the Right Builder: Work with a builder who has extensive experience in double storey construction.
- Plan for Privacy: Ensure adequate separation between living and sleeping areas.
Frequently Asked Questions
What is the average cost to build a double storey home in Sydney?
The cost varies significantly based on site conditions and finishes. However, industry data indicates that base prices typically start higher than single storey homes due to structural requirements. It is essential to get a detailed quote that includes site costs.
How do I maximize natural light in a double storey home?
Maximizing natural light involves orienting the home to capture north-facing sun. Using large windows, skylights, and open-plan designs on both levels helps distribute light throughout the house.
What is a Knock Down Rebuild?
A Knock Down Rebuild is the process of demolishing an existing home on your land and constructing a new one. This allows you to stay in your preferred location while enjoying a modern, efficient home.
Are duplexes a good investment in Sydney?
Duplexes can be excellent investments due to the high demand for rental properties in Sydney. They provide two income streams from a single block of land, though shared walls require careful management of noise and privacy.
What is the Infinity Selection Centre?
The Infinity Selection Centre is a dedicated facility where clients can view and choose fixtures, fittings, and finishes for their new home. It ensures a transparent and personalized selection process.
How long does it take to build a double storey home?
The construction timeline typically ranges from 10 to 14 months, depending on the complexity of the design and site conditions. Delays can occur due to weather or supply chain issues, so planning is key.
What are the benefits of a double storey home?
Double storey homes offer greater privacy, better land utilization, and often lower land costs per square meter compared to single storey homes. They are ideal for families who need separate living and sleeping zones.
Start Your Build
Avoiding these common mistakes requires expert guidance and careful planning. Allcastle Homes has been building high-quality family homes in Sydney for over 30 years. Our team understands the unique challenges of double storey construction and is dedicated to delivering a seamless building experience. Visit our Display Homes to see our designs in person or contact us to discuss your project. Contact Allcastle Homes today to begin your journey toward your dream home.