
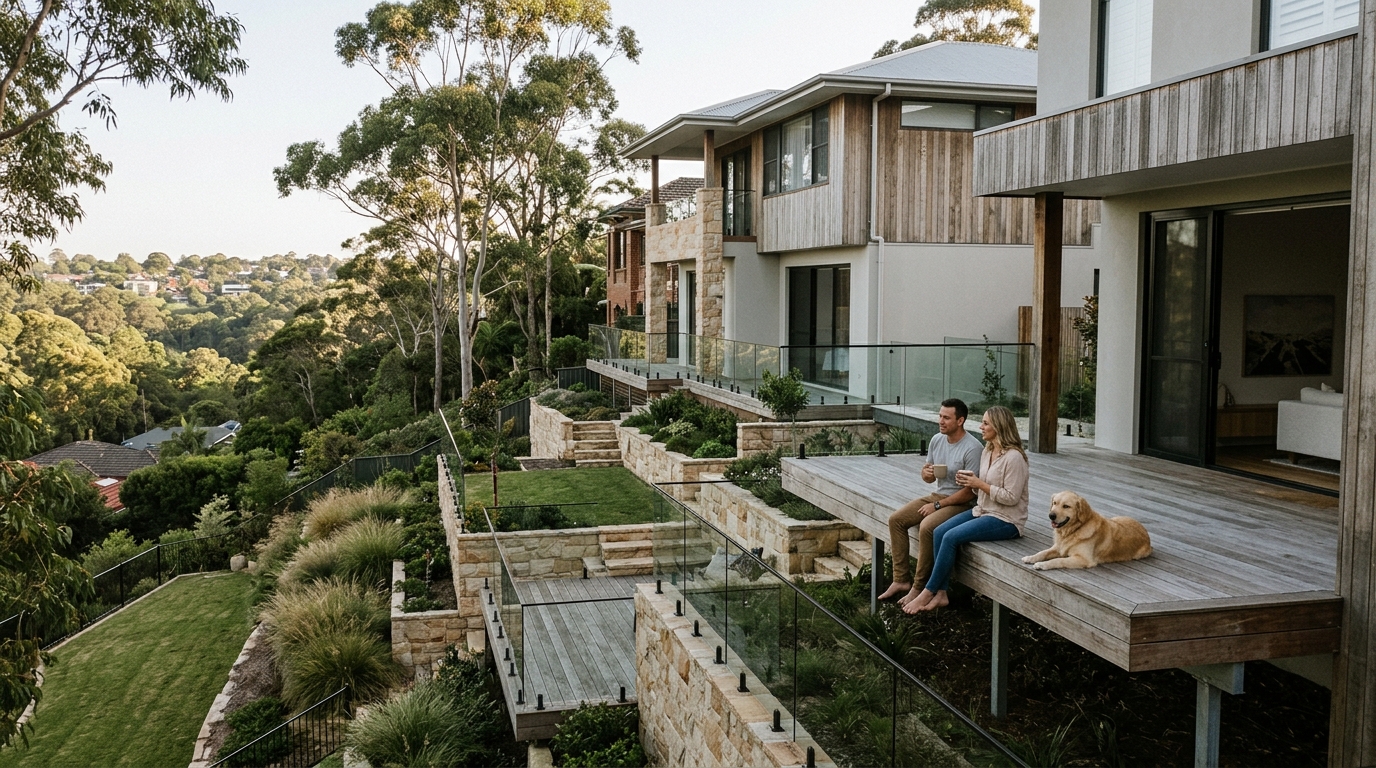
Constructing a home on a sloped block in Sydney presents unique engineering challenges that can significantly impact your project timeline and budget. According to recent industry data, approximately 30% of residential land in Sydney sits on inclines, requiring specialized foundation solutions to ensure structural integrity. This guide explores the essential strategies, costs, and design considerations for navigating these complex sites successfully. (Contact Us)
Understanding Sloped Block Challenges
A sloped block is defined as a piece of land where the elevation changes significantly from one side to the other. This topography creates immediate hurdles for builders, including soil stability issues, drainage complications, and access difficulties for construction machinery. The angle of the slope dictates the complexity of the engineering required. Steeper gradients often necessitate retaining walls and deeper foundations to prevent soil erosion and structural shifting.
At All Castle Homes, we recognize that every slope is unique. The orientation of the land affects natural light exposure, wind patterns, and privacy. A north-facing slope might offer better sun exposure for solar panels, while a south-facing slope may require careful consideration of shading. Understanding these micro-climates is the first step in designing a home that feels integrated with its environment rather than imposed upon it.
Soil composition also plays a critical role. In many parts of Sydney, the soil consists of reactive clay or sandstone, which behaves differently under load and moisture changes. A professional geotechnical report is mandatory to determine the bearing capacity of the ground. This report informs the structural engineer about the necessary foundation depth and type. Ignoring these geological factors can lead to catastrophic subsidence or cracking in the finished structure.
Foundation Options for Inclined Sites
The choice of foundation is the most critical technical decision in building on a slope. The wrong choice can lead to excessive costs and long-term maintenance issues. Below are the primary foundation types used for sloped blocks in Sydney.
Stump Foundations
Stump foundations are the most common solution for moderate slopes. This method involves driving concrete or steel stumps into the ground at varying heights to create a level platform for the floor frame. This approach is cost-effective and allows for good ventilation underneath the house. It is particularly suitable for sites with stable soil conditions and slopes under 10 degrees.
Pile Foundations
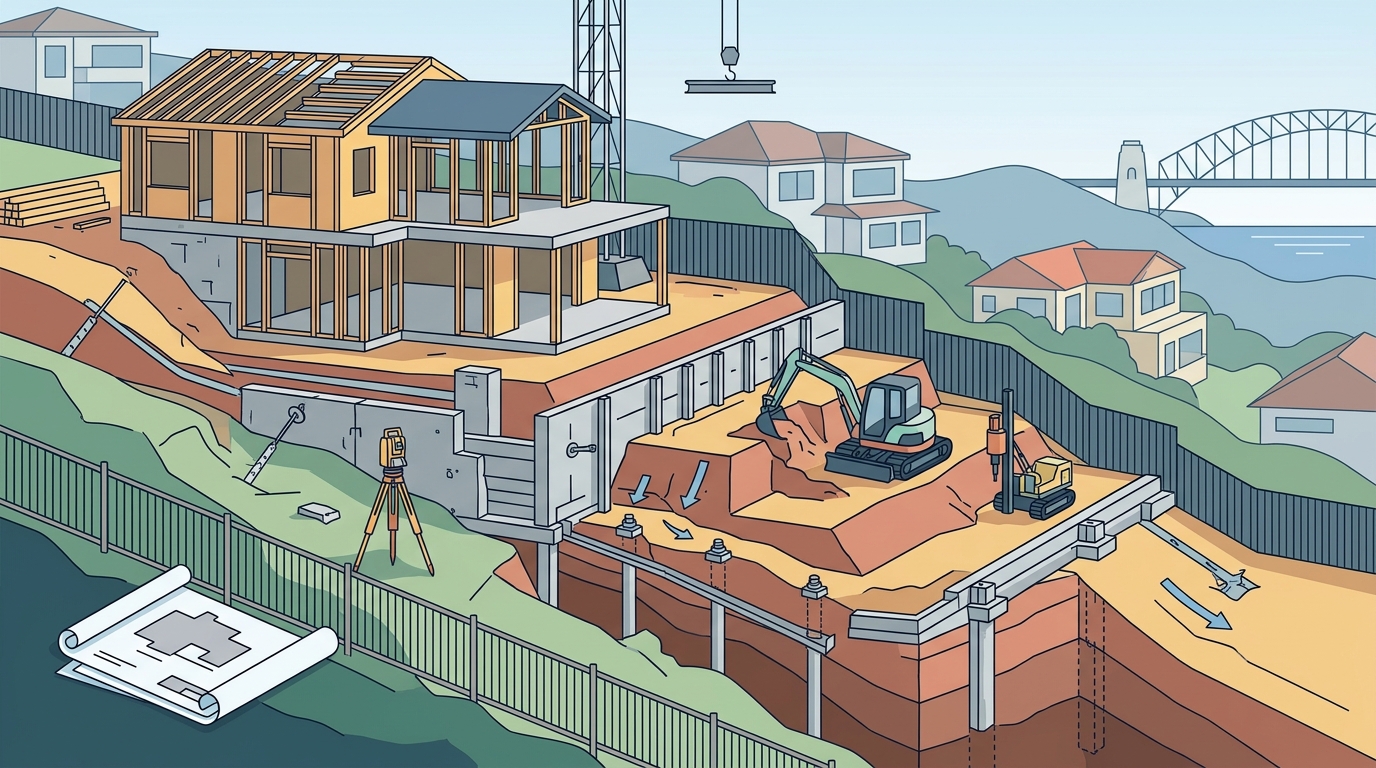
Pile foundations are required for steeper slopes or unstable soil conditions. These are long, slender columns driven deep into the ground to transfer the building load to a stronger, more stable layer of soil or rock. Piling is more expensive due to the specialized equipment and engineering required. However, it provides superior stability for homes on significant inclines or near cliff edges.
Slab-on-Ground with Stepped Design
For gentle slopes, a stepped slab-on-ground can be an efficient solution. This involves pouring concrete in stages that follow the contour of the land. Each step is reinforced to handle the differential settlement. This method reduces the amount of excavation needed and can lower construction costs compared to full piling. It also provides a solid, thermal-mass base for the home.
Architectural Design Strategies
Designing for a slope offers creative opportunities that flat blocks cannot match. The key is to work with the land, not against it. Split-level designs are a popular choice for sloped blocks. This style allows the home to follow the natural contour of the land, minimizing excavation and retaining wall requirements. Each level can serve a distinct purpose, such as living areas on the upper level and bedrooms or entertainment spaces on the lower level.
Maximizing views is another strategic advantage. By positioning the main living areas on the higher side of the slope, you can capture panoramic views of the surrounding landscape. Large windows and sliding glass doors can be used to blur the line between indoor and outdoor spaces. This approach not only enhances the aesthetic appeal but also increases the property value.
Privacy is also easier to manage on a slope. The lower level can be partially buried into the hillside, providing natural screening from neighboring properties. This creates a secluded outdoor area for relaxation without compromising the openness of the upper levels. At All Castle Homes, we specialize in creating bespoke designs that leverage these topographical advantages to create homes that feel both grand and intimate.
Cost Implications and Budgeting
Building on a sloped block is inherently more expensive than building on flat land. The additional costs stem from engineering, excavation, and specialized foundation work. On average, sloped block construction can cost 10% to 20% more than a comparable home on flat land. This percentage varies based on the steepness of the slope and the soil conditions.
Retaining walls are a significant cost driver. The height and material of the retaining wall depend on the slope angle and soil pressure. Concrete retaining walls are durable but costly. Timber or sleepers are cheaper but may require more maintenance. It is essential to budget for these structures early in the planning phase to avoid financial surprises.
Access costs also increase on sloped sites. Construction vehicles may need to navigate difficult terrain, requiring specialized equipment or temporary access roads. This can add to the timeline and labor costs. A thorough site analysis during the design phase helps identify these potential issues and allows for accurate cost estimation.
Regulatory Compliance and Council Approvals
Navigating local council regulations is a crucial part of building on a slope. Each council in Sydney has specific requirements for development on inclined sites. These regulations often focus on erosion control, drainage, and visual impact on the neighborhood. A Development Application (DA) or Complying Development Certificate (CDC) is required before construction can begin.
Drainage is a primary concern for councils. Water runoff from the slope must be managed to prevent flooding or erosion of neighboring properties. This often requires the installation of swales, drains, and retention systems. The design must comply with Australian Standards for stormwater management. Failure to address these issues can result in delays or rejection of the application.
Heritage constraints may also apply if the property is in a heritage-listed area. In such cases, the design must respect the character of the surrounding buildings. This can limit the height and style of the new home. Working with an experienced builder who understands local regulations is essential to ensure a smooth approval process.
Key Takeaways
- Sloped blocks require specialized foundation solutions such as piling or stepped slabs to ensure stability.
- Geotechnical reports are mandatory to assess soil conditions and determine foundation depth.
- Split-level designs maximize views and minimize excavation costs on inclined sites.
- Building on a slope typically costs 10% to 20% more than flat land construction.
- Retaining walls are a significant cost factor and must be engineered for soil pressure.
- Local council regulations focus heavily on drainage and erosion control for sloped sites.
- Professional engineering input is critical to prevent subsidence and structural failure.
Frequently Asked Questions
How much does it cost to build on a sloped block?
Building on a sloped block generally costs 10% to 20% more than on flat land due to additional engineering, excavation, and foundation requirements. The exact cost depends on the slope angle and soil conditions.
What is the best foundation type for a steep slope?
Pile foundations are typically the best option for steep slopes or unstable soil. They provide deep support and transfer the building load to stable ground layers, ensuring long-term structural integrity.
Do I need a retaining wall for a sloped block?
Most sloped blocks require retaining walls to create level building platforms and manage soil pressure. The height and material of the wall depend on the slope angle and local engineering standards.
Can I build a two-storey home on a sloped block?
Yes, two-storey homes are ideal for sloped blocks. They allow for split-level designs that follow the land contour, maximizing views and minimizing excavation.
How long does it take to get approval for a sloped block?
Approval times vary by council but typically take 8 to 12 weeks. Complex sites may require additional engineering reports, extending the timeline. Early engagement with a builder can streamline this process.
What are the risks of building on a slope?
Risks include soil erosion, subsidence, and drainage issues. Proper engineering and compliance with local regulations mitigate these risks. Regular maintenance of retaining walls and drainage systems is also essential.
How does slope affect natural light?
A north-facing slope offers better sun exposure, while a south-facing slope may be shadier. Design strategies such as window placement and roof overhangs can optimize light and heat gain.
Start Your Sloped Block Journey
Building on a sloped block requires expertise, precision, and a deep understanding of Sydney's unique terrain. At All Castle Homes, we specialize in transforming challenging sites into stunning, functional homes. Our team of architects and engineers works closely with you to navigate the complexities of sloped construction. We ensure that your home is not only structurally sound but also beautifully integrated with its environment. Contact us today to discuss your project and discover how we can bring your vision to life.
Contact All Castle Homes to schedule a consultation.