
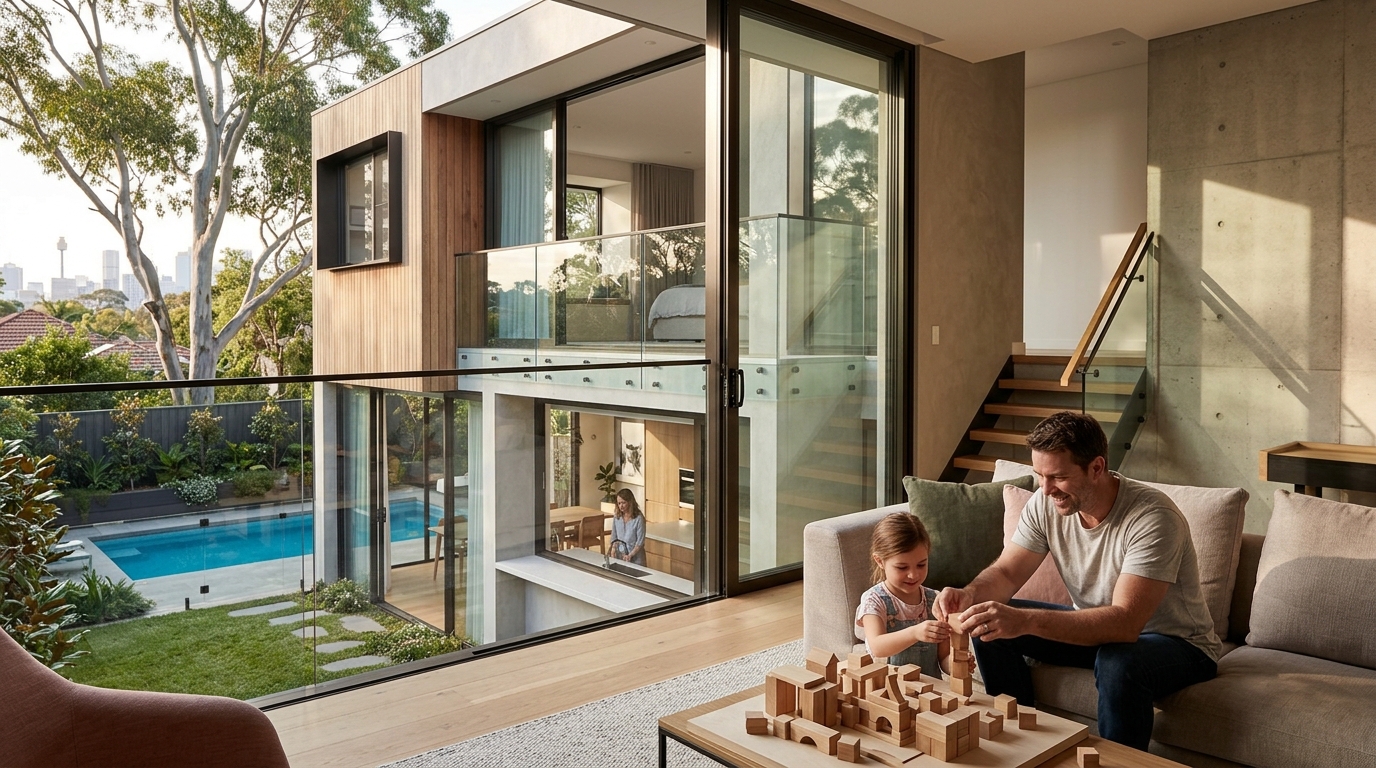
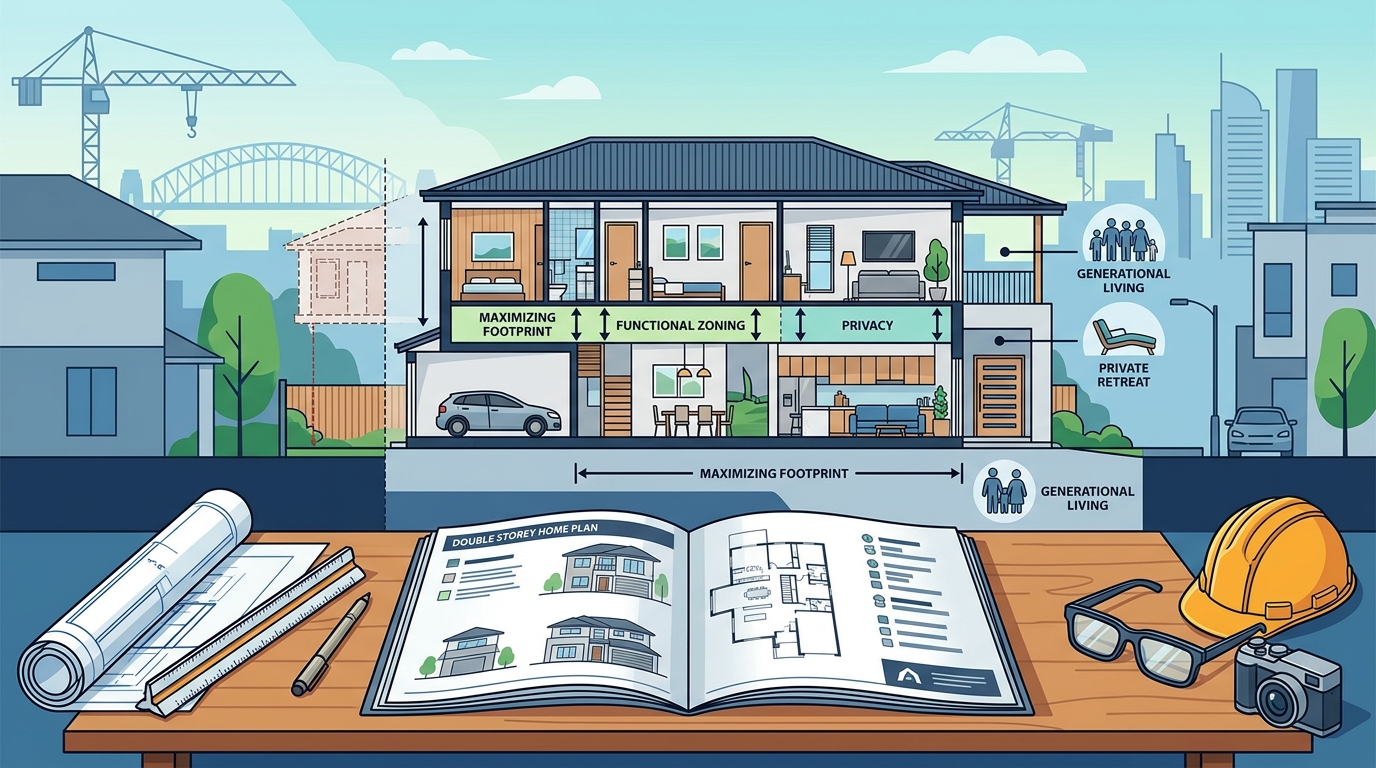
Building a double storey home in Sydney is no longer just a trend; it is a strategic necessity for modern families navigating the city's dense urban landscape. According to recent housing market data, the average land size for new residential blocks in Sydney has shrunk significantly, making vertical expansion the most viable path to achieving spacious living without relocating to the outer suburbs. This architectural approach allows homeowners to maximize their footprint while maintaining privacy and functional zoning between generations or lifestyles. (Contact Allcastle Homes Sydney)
Understanding Double Storey Design Mechanics
A double storey home plan is defined as a residential structure comprising two distinct levels, typically separated by an internal staircase. This design is critical for narrow block homes where horizontal expansion is impossible. The ground floor usually houses high-traffic communal areas, including the kitchen, living room, and guest facilities. The upper floor is reserved for private spaces, such as bedrooms and study areas, ensuring a clear separation between daily activity and rest.
The structural integrity of these homes relies on precise engineering to support the additional weight. Modern construction techniques utilize steel framing or reinforced concrete floors to ensure stability. This allows for open-plan layouts on the ground level, which maximizes natural light penetration. Natural light is a crucial element in Sydney's climate, reducing reliance on artificial lighting and enhancing the sense of space.
Vertical living also offers superior security and privacy. By placing bedrooms on the second floor, homeowners can secure private zones more effectively. This is particularly beneficial for families with teenagers or those who host frequent guests. The design flexibility allows for creative solutions, such as cantilevered sections that extend over the ground floor, creating covered outdoor areas below.
Navigating Sydney Planning Regulations
Building in Sydney requires strict adherence to local council regulations and the Environmental Planning and Assessment Act. Each council, from Willoughby to Canterbury-Bankstown, has specific codes regarding height limits, floor space ratios, and site coverage. These regulations are designed to preserve neighborhood character and prevent overshadowing of neighboring properties.
One of the most critical factors is the maximum building height. In many Sydney suburbs, the limit is set to ensure that new homes do not block sunlight to adjacent yards. Understanding these constraints is vital during the initial design phase. Architects and builders must work within these boundaries to create a home that feels expansive without violating zoning laws.
Another key regulation involves the Floor Space Ratio (FSR). This metric determines the total allowable floor area relative to the land size. A higher FSR allows for more internal space, which is essential for double storey designs. Builders like Allcastle Homes specialize in navigating these complex rules to ensure compliance while maximizing the usable area for the client.
Additionally, Sydney's bushfire-prone areas have specific construction requirements. If your property is located in a BAL (Bushfire Attack Level) zone, you must use fire-resistant materials for external cladding and windows. This adds a layer of complexity to the design process but ensures the safety and longevity of the home.
Cost vs. Value: The Financial Breakdown
While double storey homes often have a higher upfront construction cost than single storey homes, they offer significant long-term value. The primary cost driver is the foundation and structural framework. Because the building footprint is smaller, the foundation costs are lower compared to a single storey home of the same total area. However, the need for a staircase and additional structural support adds to the overall budget.
According to industry reports, the cost per square meter for double storey homes can be lower than single storey homes when calculated on total volume. This is because the efficiency of the design reduces the amount of external wall and roof required per square meter of living space. This efficiency translates to lower heating and cooling costs over time.
Financing a double storey home involves standard construction loans, but the staged payment schedule is crucial. Payments are typically released at specific milestones, such as foundation completion, framing, and lock-up. Understanding this cash flow is essential for budget management. Many families also utilize equity from their existing property to fund the construction, leveraging the increased value of the land.
The return on investment is another compelling factor. Double storey homes are highly sought after in Sydney's competitive market. They offer the privacy of a detached home with the land efficiency of a townhouse. This makes them an attractive option for future resale, particularly in established suburbs where land scarcity drives prices up.
Exploring Design Collections and Styles
Sydney homeowners have access to a wide variety of double storey designs, ranging from modern minimalist to classic heritage styles. The choice of style often depends on the neighborhood context and personal preference. Modern designs typically feature clean lines, large windows, and flat or skillion roofs. These homes emphasize indoor-outdoor living, with sliding glass doors opening onto upper-level balconies.
Heritage-inspired designs blend contemporary functionality with traditional aesthetics. These homes might include pitched roofs, brick facades, and decorative cornices. They are ideal for properties in older suburbs where maintaining architectural harmony is important. The Premier Collection offers designs that cater to these diverse aesthetic needs, providing luxury and customization options.
Customization is a key feature of modern double storey plans. Homeowners can choose from a range of inclusions, from premium appliances to bespoke cabinetry. The Infinity Selection Centre allows clients to visualize these choices in a dedicated space, ensuring that every detail aligns with their vision. This level of personalization ensures that the home reflects the unique lifestyle of the occupants.
Another popular option is the inclusion of a granny flat or secondary dwelling. This design adds versatility to the property, providing accommodation for aging parents or generating rental income. The structural integration of these units requires careful planning to ensure they meet all regulatory standards while maintaining the aesthetic integrity of the main home.
Key Takeaways
- Land Efficiency: Double storey homes maximize living space on smaller blocks, a critical advantage in Sydney's dense urban environment.
- Privacy Zoning: Separating living and sleeping areas across two floors enhances privacy for families and guests.
- Regulatory Compliance: Strict adherence to local council height limits and Floor Space Ratios is mandatory for approval.
- Cost Efficiency: Lower foundation costs per square meter can offset the structural expenses of the second floor.
- Customization: Options like granny flats and premium inclusions allow for tailored living experiences.
- Design Variety: From modern minimalist to heritage styles, there is a design to suit every neighborhood character.
- Investment Value: High demand for vertical living in Sydney ensures strong resale potential and capital growth.
Frequently Asked Questions
What is the average cost to build a double storey home in Sydney?
The cost varies based on design complexity and inclusions, but generally ranges from $3,000 to $5,000 per square meter. This includes construction, council fees, and professional services.
Do I need council approval for a double storey home?
Yes, all double storey homes require development approval from the local council or a private certifier. This ensures compliance with zoning laws and building codes.
Can I build a double storey home on a narrow block?
Absolutely. Double storey designs are specifically suited for narrow blocks, as they minimize the ground footprint while maximizing internal space.
How does a double storey home improve privacy?
By placing bedrooms on the upper floor, daily noise and activity on the ground floor are minimized, creating a quieter and more private retreat for residents.
What is the Infinity Selection Centre?
The Infinity Selection Centre is a dedicated facility where clients can view and choose materials, fixtures, and finishes for their new home, ensuring a personalized build process.
Are there financing options for double storey homes?
Yes, standard construction loans are available. Many builders also offer fixed-price contracts to help manage budget uncertainty during the build.
How long does it take to build a double storey home?
The construction timeline typically ranges from 12 to 18 months, depending on the design complexity, council approval speed, and weather conditions.
Start Your Double Storey Journey Today
Building a double storey home in Sydney is a transformative decision that combines architectural innovation with practical living. By understanding the design mechanics, regulatory requirements, and financial implications, you can make an informed choice that enhances your lifestyle and property value. Explore our extensive range of double storey home plans and visit our display homes to experience the quality firsthand. Contact our team to discuss your vision and begin building your dream home.