
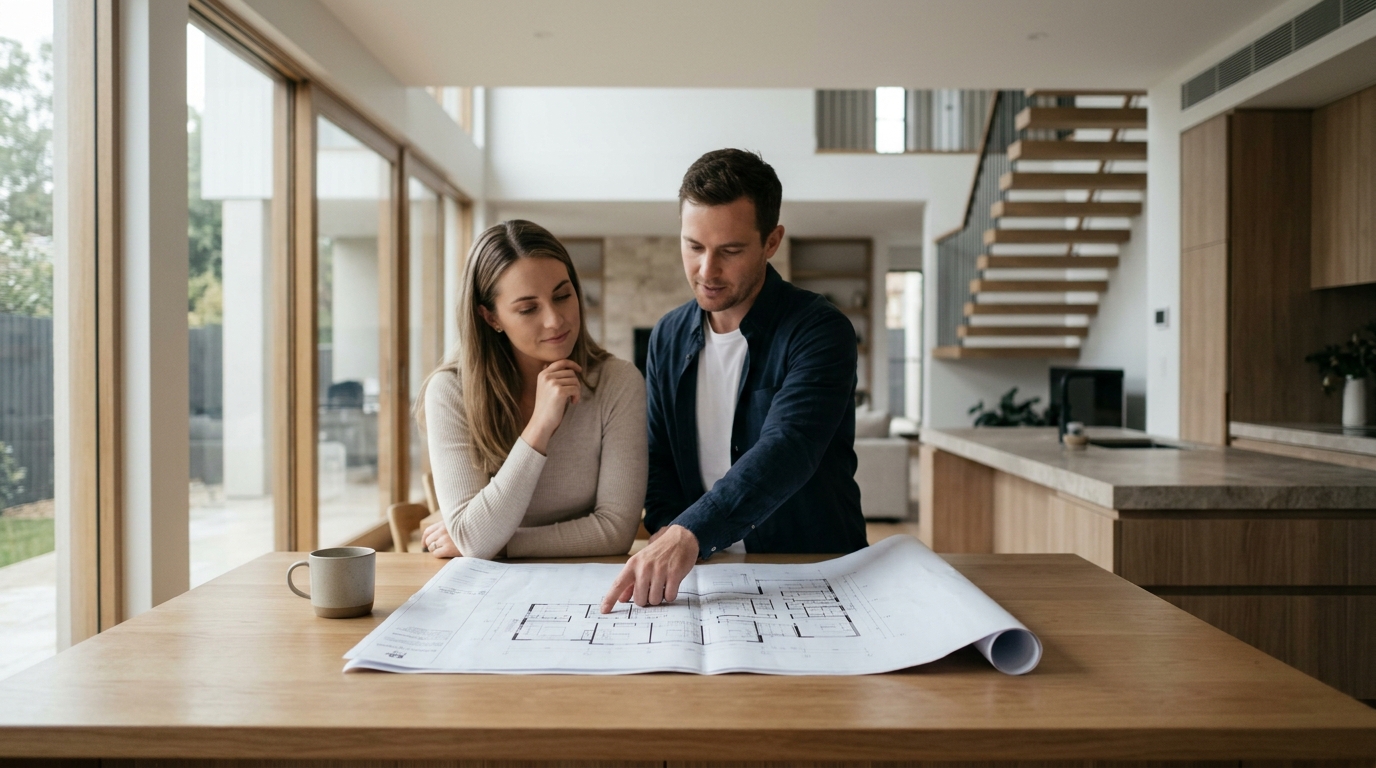
Common Design Pitfalls in Sydney Double Storey Home Planning and Their Solutions
Building a double storey home in Sydney is a strategic move to maximize land value, yet the margin for error in the planning phase is notoriously unforgiving. According to recent industry data, over 60% of construction delays stem from initial design oversights rather than on-site labor issues. This statistic highlights why early architectural precision is not just a preference but a financial necessity for Sydney homeowners. When you commit to a vertical build, you are navigating a complex web of zoning laws, structural engineering requirements, and lifestyle logistics that single-storey homes simply do not encounter.
At Allcastle Homes, we have spent over 30 years helping Australian families navigate these complexities. Our experience shows that the most successful double storey projects are those that anticipate pitfalls before the first shovel hits the ground. This guide details the most frequent design errors we encounter in Sydney and the proven solutions that ensure your home is both beautiful and buildable.
Pitfall 1: Inadequate Natural Light and Ventilation
One of the most common mistakes in double storey planning is treating the upper level as an afterthought. Many homeowners focus heavily on the ground floor layout, only to realize later that the bedrooms above are dark, stuffy, and reliant on artificial lighting. This is particularly critical in Sydney, where the local climate data shows significant seasonal variations in sun angle and wind direction.
Natural light is not just an aesthetic choice; it is a health imperative. Poorly designed double storey homes often suffer from "tunnel vision" effects, where the upper floor feels disconnected from the outdoors. To solve this, architects must prioritize cross-ventilation paths and strategic window placement. Large windows on the northern or eastern facades can capture morning sun, while operable skylights help hot air escape, reducing reliance on air conditioning.
At our Infinity Selection Centre, we emphasize the importance of daylight modeling during the design phase. By simulating sun paths for different seasons, we can adjust window sizes and positions to ensure every room receives adequate illumination year-round. This proactive approach prevents the costly retrofitting of light wells or additional ventilation systems later in the build.
Pitfall 2: Poor Staircase Placement and Flow
The staircase is the spine of any double storey home, yet it is often designed as an afterthought. A poorly placed staircase can waste valuable square footage, create awkward circulation paths, and become a safety hazard. In Sydney’s dense suburban blocks, space is at a premium, making efficient vertical circulation non-negotiable.
A frequent error is placing the staircase directly in the center of the ground floor, which fragments the living area and makes furniture arrangement difficult. Another common mistake is designing stairs that are too steep or too narrow, which can be problematic for families with young children or elderly members. According to housing design trends, the ideal staircase width for a family home is at least 900mm to allow for comfortable two-way traffic.
Solution: Integrate the staircase into the home’s flow. Positioning the stairs near the entryway or along a side wall can preserve the integrity of the main living areas. Additionally, incorporating a landing or a small study nook at the top of the stairs can turn a transitional space into a functional area. Our home designs often feature open-riser stairs that allow light to penetrate deeper into the ground floor, mitigating the sense of enclosure.
Pitfall 3: Ignoring Structural Engineering Costs
Double storey homes require a significantly more robust structural framework than single-storey builds. The weight of the upper floor must be supported by a solid foundation and load-bearing walls, which can dramatically increase construction costs if not planned correctly. Many homeowners are shocked by the structural engineering fees and material costs that arise when the design is finalized too late in the process.
For instance, using a standard slab-on-ground design for a double storey home is often insufficient. Instead, a reinforced concrete slab with deeper footings or a pier-and-beam system may be required. This is especially true in Sydney’s varied soil conditions, where geotechnical reports frequently reveal clay or sandy soils that require specialized foundation solutions.
Solution: Engage engineers early. By involving a structural engineer during the conceptual design phase, you can optimize the floor plan to align with load-bearing requirements. This might mean positioning heavy walls along the perimeter or using steel beams to create larger open spaces on the ground floor without compromising structural integrity. This collaborative approach ensures that your design is not only beautiful but also structurally sound and cost-effective.
Pitfall 4: Overlooking Zoning and Height Restrictions
Sydney’s local council regulations are strict regarding building heights, setbacks, and site coverage. A design that looks perfect on paper may violate these rules, leading to costly redesigns or even the rejection of your development application. Each council in Sydney, from Willoughby to Canterbury-Bankstown, has its own set of local environmental plans that dictate how high you can build and how close you can get to your neighbors.
A common pitfall is assuming that a double storey home will automatically comply with height limits. In many zones, the maximum building height is capped at 8.5 meters, which can be tight when accounting for roof pitch, floor-to-ceiling heights, and foundation depth. Additionally, the Floor Space Ratio (FSR) limits the total area of your home relative to the land size, which can restrict the footprint of the upper floor.
Solution: Conduct a pre-lodgment assessment. Before finalizing your design, review the specific LEP (Local Environmental Plan) for your suburb. Our team at Allcastle Homes is well-versed in these regulations and can advise on how to maximize your buildable area within legal limits. We often use knockdown rebuild strategies to optimize the site layout, ensuring that the new double storey home fits harmoniously within the neighborhood context while meeting all council requirements.
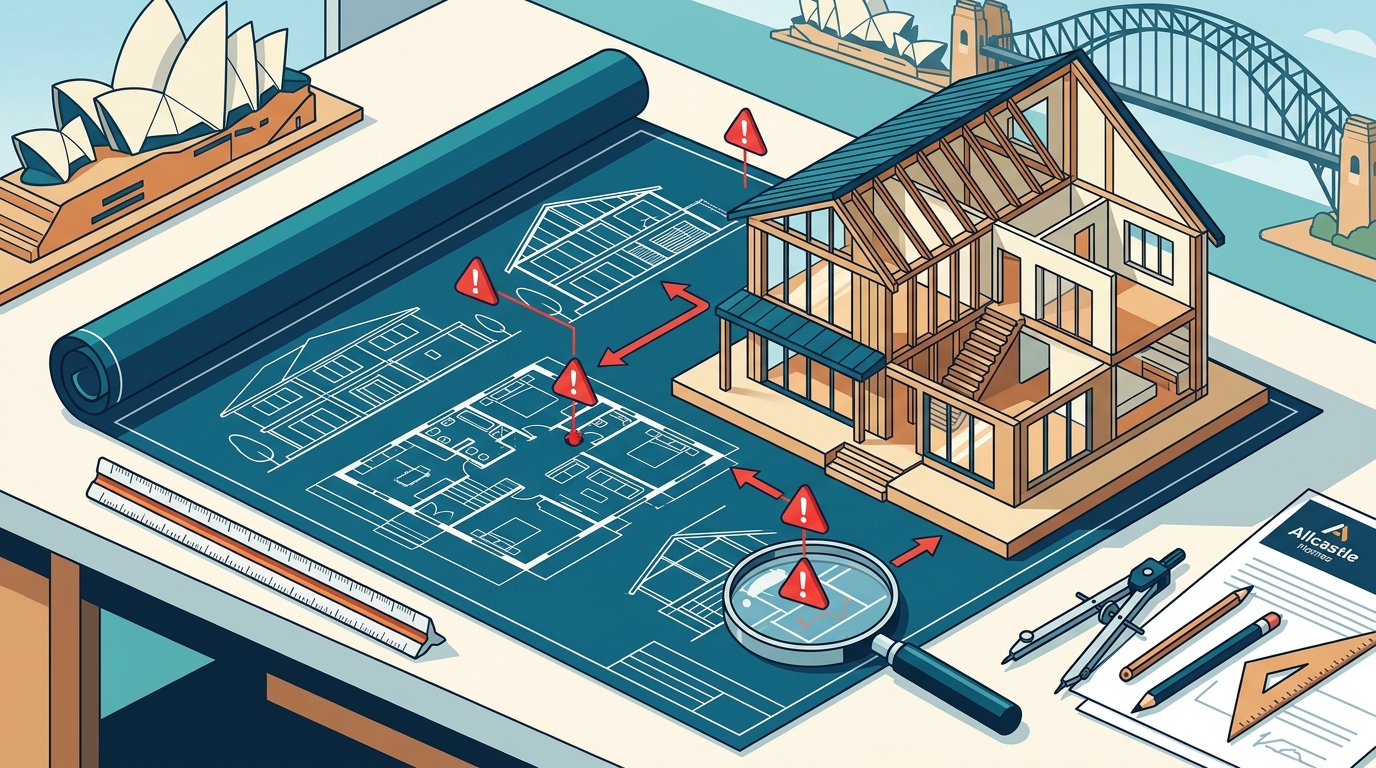
Pitfall 5: Compromised Privacy and Noise Transfer
In Sydney’s densely populated suburbs, privacy is a major concern. Double storey homes often have upper-level windows that overlook neighboring backyards or, worse, directly into neighboring bedrooms. This lack of privacy can lead to ongoing disputes with neighbors and a reduced quality of life for your family.
Another issue is noise transfer between floors. If the upper floor is not properly insulated, sounds from the ground floor living areas can disturb those sleeping upstairs. This is particularly problematic for families with different sleep schedules or those who work from home.
Solution: Design for privacy and acoustic comfort. Use strategic landscaping, such as tall hedges or fences, to buffer views from neighbors. Architecturally, positioning windows higher up or using frosted glass can maintain light while ensuring privacy. For noise, invest in high-quality acoustic insulation in the floor-ceiling junction between the ground and upper levels. Our standard inclusions often feature premium insulation materials that significantly reduce sound transmission, ensuring a quiet and private home environment.
Design Strategy Comparison
To help you visualize the differences between common design approaches, here is a comparison of strategies for addressing double storey pitfalls.
| Pitfall | Common Mistake | Recommended Solution | Impact on Cost |
|---|---|---|---|
| Light & Ventilation | Small windows, poor orientation | Cross-ventilation, skylights, northern exposure | Low (Pre-planned) |
| Staircase Flow | Central placement, steep steps | Side-wall placement, open-riser design | Medium (Structural) |
| Structural Integrity | Standard slab for two stories | Reinforced footings, steel beams | High (Foundation) |
| Zoning Compliance | Ignoring council height limits | Pre-lodgment assessment, LEP review | High (Redesign risk) |
| Privacy | Direct neighbor-facing windows | Landscaping, frosted glass, acoustic insulation | Low (Material upgrade) |
Key Takeaways
- Early Engineering is Critical: Engaging a structural engineer during the design phase can save thousands in retrofitting costs and ensure your double storey home is safe and stable.
- Light Defines Space: Prioritizing natural light through strategic window placement and skylights prevents the upper floor from feeling like a basement.
- Staircase Efficiency: Place stairs to preserve ground floor living space, using open designs to maintain visual connection between floors.
- Know Your Council: Sydney’s local environmental plans vary significantly. Always check height and setback limits before finalizing your design.
- Privacy Matters: Use architectural features and landscaping to protect your family’s privacy from neighboring properties.
- 30 Years of Expertise: Allcastle Homes has built over 1000 homes in Sydney, leveraging decades of experience to avoid common design traps.
- Customization is Key: Our Infinity Selection Centre allows you to tailor every detail, ensuring your double storey home meets your specific lifestyle needs.
Frequently Asked Questions
What is the average cost to build a double storey home in Sydney?
The cost varies based on land size and design complexity, but generally, double storey homes cost 10-15% more per square meter than single-storey homes due to structural requirements. For a detailed estimate, you can contact our team for a personalized quote.
How do I ensure my double storey home gets enough natural light?
Position large windows on the northern and eastern facades, use skylights in hallways, and consider open-riser staircases to allow light to penetrate the ground floor. Our home designs are optimized for this.
Are there height restrictions for double storey homes in Sydney?
Yes, most Sydney councils have a maximum building height of 8.5 meters. It is essential to check your local local environmental plan to ensure your design complies.
Can I build a double storey home on a narrow block?
Absolutely. Narrow block designs require careful planning to maximize space and light, but they are highly effective in Sydney’s eastern suburbs. Explore our narrow block designs for inspiration.
What is the difference between a single storey and double storey home in terms of layout?
Double storey homes separate living and sleeping areas vertically, offering more privacy and better land utilization. Single storey homes keep everything on one level, which can be better for accessibility but uses more land.
How long does it take to plan a double storey home?
Planning typically takes 3-6 months, including council approval and engineering. Starting early with a trusted builder like Allcastle Homes can streamline this process.
Do I need a special foundation for a double storey home?
Yes, double storey homes usually require deeper footings or a reinforced concrete slab to support the additional weight. Our engineers will determine the best solution for your soil type.
Start Your Double Storey Journey
Avoiding these common design pitfalls is the first step toward building a home that stands the test of time. With over 30 years of experience in Sydney, Allcastle Homes is here to guide you through every stage of the process. From the initial concept to the final handover, we ensure your double storey home is built with precision, quality, and care.
Ready to build your dream home? Visit our display homes to see our designs in person, or contact us today to schedule a consultation with our expert team.