
How Retaining Walls Affect Building Costs and Timelines on Steep Sydney Blocks
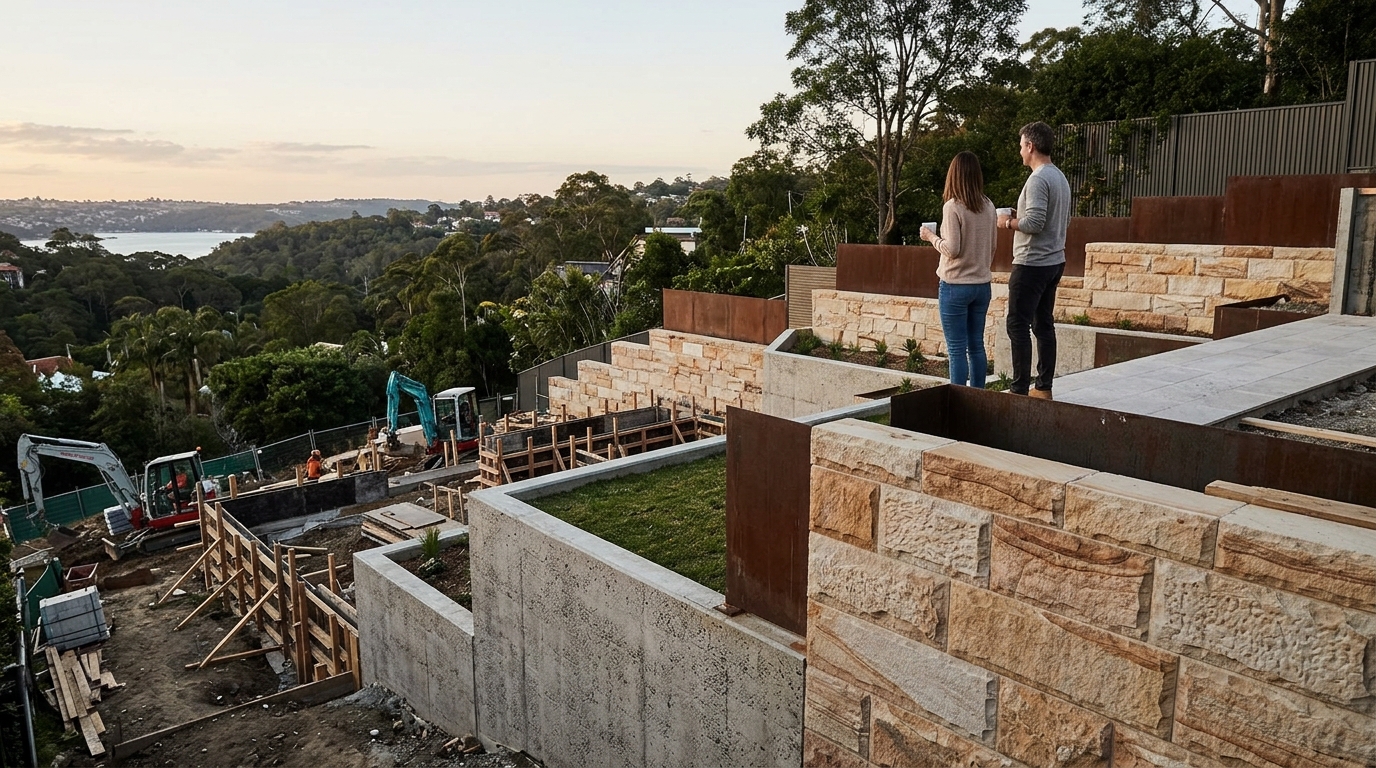
Retaining walls on steep Sydney blocks significantly increase construction costs and extend project timelines due to the need for specialized engineering, complex excavation, and strict council compliance. These structures are essential for stabilizing sloped land but require careful planning to avoid budget overruns and delays during the build process.
The Engineering Requirements for Sloped Sites
Building on a slope requires more than just leveling the ground; it demands robust structural support. A retaining wall is a structure designed to hold back soil and prevent erosion on uneven terrain. In Sydney, where many suburbs feature significant gradients, these walls must meet specific engineering standards to ensure safety. The complexity of the wall depends on the height of the slope and the type of soil present. For example, a wall over a certain height may require a registered engineer to sign off on the design before construction can begin. This adds a layer of professional oversight that flat sites do not require.
Impact on Construction Costs
The financial impact of retaining walls is one of the most significant variables in a sloped build. Excavation on a steep block is more expensive than on flat land because it often requires heavy machinery and careful management of spoil (removed soil). The cost of the wall itself varies based on materials, such as concrete, masonry, or timber. Concrete walls are generally more durable but can be costlier to install on difficult access sites. Additionally, the need for drainage solutions to prevent water pressure buildup behind the wall adds to the overall expense. Homeowners should budget for these additional site works, as they are rarely included in standard base prices for new homes. according to Retaining Wall Buildings
Timeline Extensions and Project Management
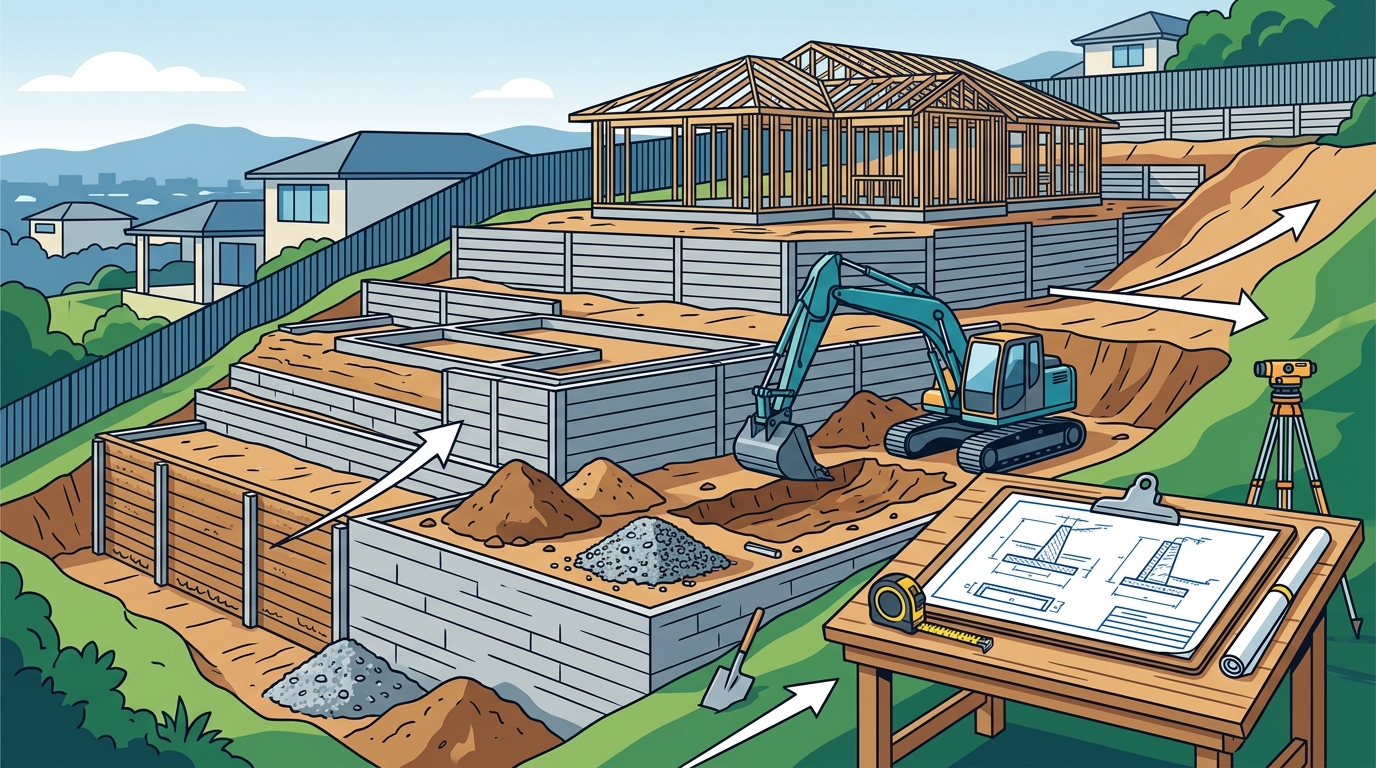
Retaining walls can add several weeks to a typical building timeline. The construction of the wall must often be completed before the main structure of the house can begin, as the foundation needs a stable, level base. This sequential process means that any delays in the wall construction directly impact the start date of the main build. Weather conditions can also play a role, as heavy rain can make excavation and concrete work difficult or impossible. Effective project management is crucial to mitigate these risks. Builders with experience in sloped sites, such as Allcastle Homes, often have established processes to streamline this phase and keep the project on track.
Council Approvals and Compliance
Compliance with local council regulations is a major factor in both cost and time. In Sydney, retaining walls that face a public right-of-way and extend ten feet or higher may require specific permits and inspections, as noted by the New York City Department of Buildings in their general safety guidelines for retaining structures. While this specific regulation is from NYC, similar principles apply in Sydney, where councils have strict rules about wall height, setback, and drainage. Navigating these approvals can take time, and failure to comply can result in costly rework. It is essential to engage with the local council early in the design phase to understand all requirements for your specific block.
Strategic Planning for Sloped Builds
Successful builds on steep blocks require a strategic approach from the outset. Choosing a builder with proven experience in sloped sites is critical. Allcastle Homes offers a range of designs suitable for various block sizes and gradients, including narrow and wide block options. Their team can provide guidance on the most cost-effective and efficient ways to handle retaining walls for your specific site. By planning for these challenges early, homeowners can avoid unexpected costs and delays. The key is to work with a builder who understands the unique demands of Sydney's topography and can integrate retaining wall solutions seamlessly into the overall build process.
Key Takeaways
- Retaining walls significantly increase costs due to specialized engineering and excavation.
- Project timelines are extended because walls must be built before the main structure.
- Council compliance is a major factor, with strict rules on height and drainage.
- Weather conditions can impact the construction of retaining walls.
- Choosing an experienced builder is crucial for managing sloped site challenges.
- Early planning and engagement with the council can prevent costly rework.
- Drainage solutions are essential to prevent water pressure issues behind walls.
Frequently Asked Questions
How much do retaining walls add to a build cost?
The cost varies widely based on height, materials, and site access, but it is a significant additional expense compared to flat sites.
Do I need an engineer for a retaining wall?
Yes, walls above a certain height or in specific locations typically require a registered engineer to design and sign off on the structure.
How long does it take to build a retaining wall?
It can add several weeks to the overall timeline, as the wall must be completed before the main house construction begins.
What materials are best for retaining walls on slopes?
Concrete and masonry are common choices for their durability, while timber may be used for lower walls or aesthetic purposes.
Can Allcastle Homes build on steep blocks?
Yes, Allcastle Homes has experience building on various block sizes and gradients, including sloped sites in Sydney.
What is the main risk of not planning for retaining walls?
The main risks are budget overruns and project delays due to unexpected engineering or compliance requirements.
How does drainage affect retaining walls?
Proper drainage is essential to prevent water buildup behind the wall, which can cause structural failure.
Next Steps for Your Sloped Build
Understanding the impact of retaining walls is the first step in planning a successful build on a steep Sydney block. By working with an experienced builder, you can navigate the engineering, cost, and timeline challenges with confidence. To explore how Allcastle Homes can help you build your dream home on a sloped site, today for a personalized consultation.