
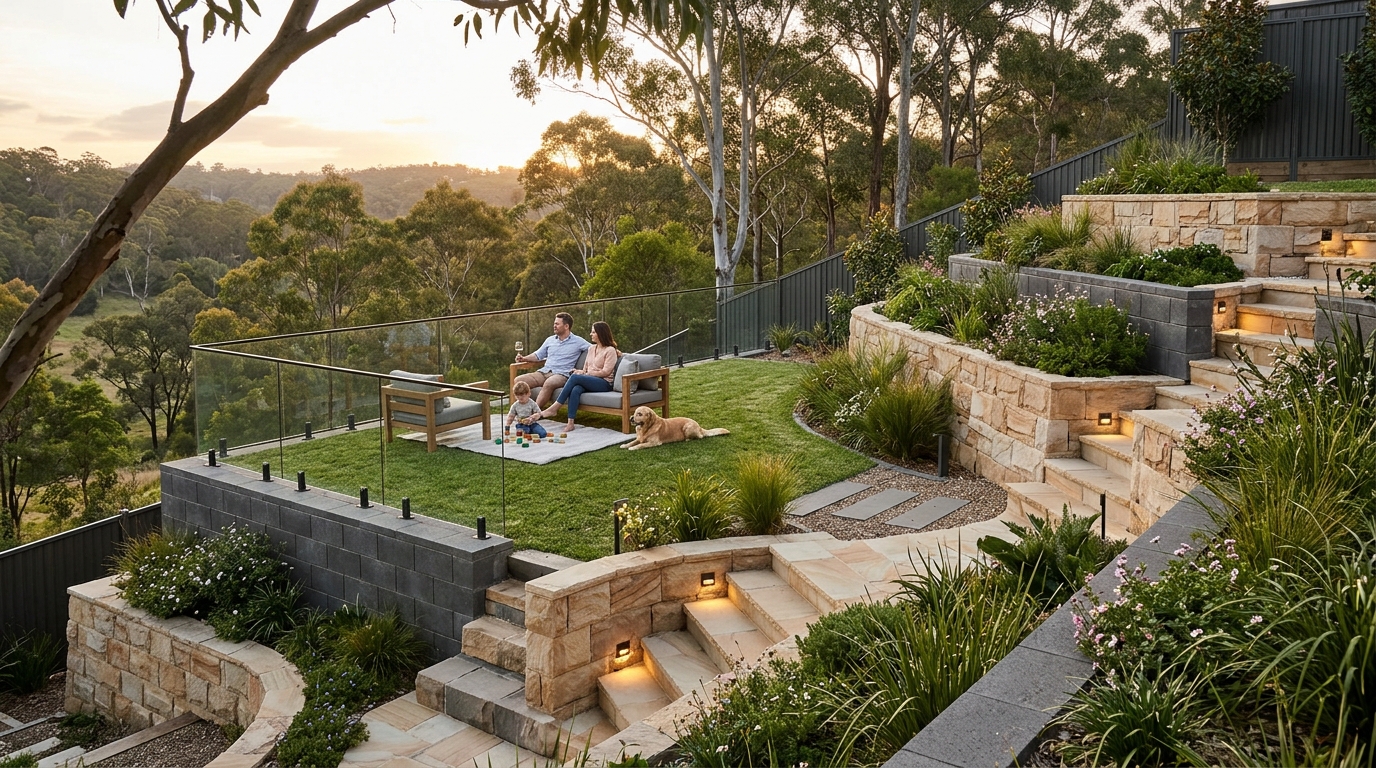
Building on a sloped block in Sydney requires careful engineering to manage water runoff and create usable living space. The right retaining wall solution stabilizes your property while maximizing your buildable area. Allcastle Homes assists families in navigating these structural requirements to ensure a safe and compliant build.
1. Gravity Retaining Walls
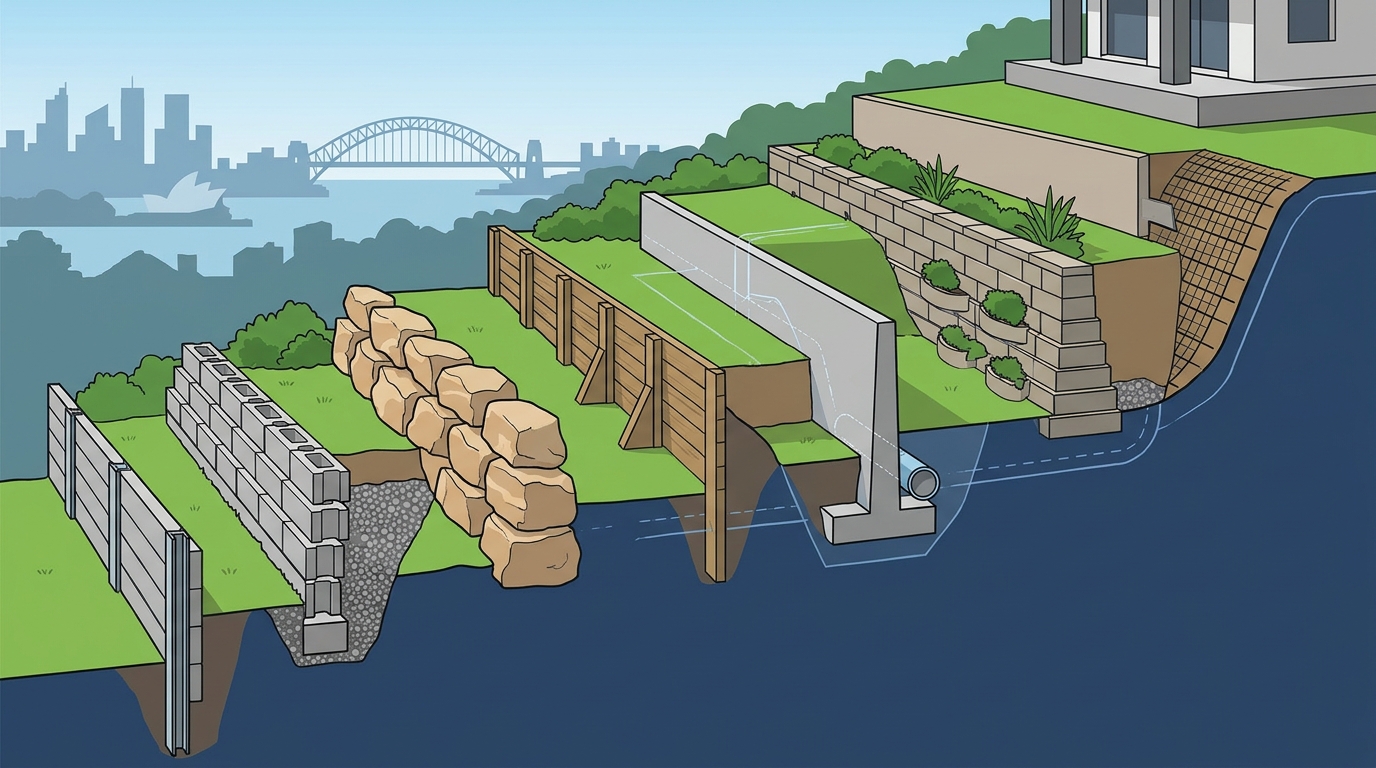
Gravity walls rely on their own mass to resist lateral earth pressure. These structures are typically constructed from concrete or masonry blocks. They are most effective for lower heights where the weight of the wall provides sufficient stability. Gravity walls are a straightforward solution for minor slope adjustments in residential backyards.
2. Cantilever Retaining Walls
Cantilever walls use a reinforced concrete base to counteract soil pressure. This design is highly efficient for medium to high slopes. The wall acts as a lever, using the weight of the soil behind it to maintain stability. This solution is common in Sydney new home builds where space is limited and structural integrity is paramount.
3. Counterfort Retaining Walls
4. Sheet Pile Walls
5. Secant Pile Walls
Secant piles involve overlapping bored piles to create a continuous wall. This technique is used for deep excavations and complex site conditions. It provides a watertight barrier that is essential for managing groundwater on sloped sites. Secant pile walls are a high-end engineering solution for challenging topography.
6. Gabion Walls
7. Timber Retaining Walls
Timber walls use treated wood posts and sleepers to hold back soil. This is a cost-effective option for low to medium height slopes. Timber walls are easier to install and modify than concrete structures. They are suitable for smaller residential projects where budget is a primary concern.
Choosing the Right Solution
Selecting the best retaining wall depends on the slope height, soil type, and budget. A professional assessment is required to determine the most suitable engineering solution for your specific block. Allcastle Homes works with experienced engineers to ensure your retaining wall design meets all local council requirements.
Frequently Asked Questions
What is the maximum height for a retaining wall in Sydney?
Generally, retaining walls over 1.8 meters require a development application. Always check with your local council for specific zoning rules.
Can I build a retaining wall on a sloped block without a permit?
Low walls may not require a permit, but structural walls usually do. Consult a professional to determine your compliance needs.
How much does a retaining wall cost in Sydney?
Do retaining walls affect property value?
Well-designed retaining walls can increase property value by creating additional usable space. Poorly built walls can decrease value due to maintenance issues.
Who should I consult for a retaining wall design?
You should consult a structural engineer and a licensed builder. Allcastle Homes can guide you through the design and construction process.
Start Your Build with Allcastle Homes
Building on a slope is a complex process that requires expert guidance. Allcastle Homes provides comprehensive support for families looking to build on challenging sites. To discuss your project and explore the best solutions for your block, contact our team. Learn more: Contact Allcastle Homes Sydney.