
Council Approval for Double Storey Homes in Sydney: A Step-by-Step Guide
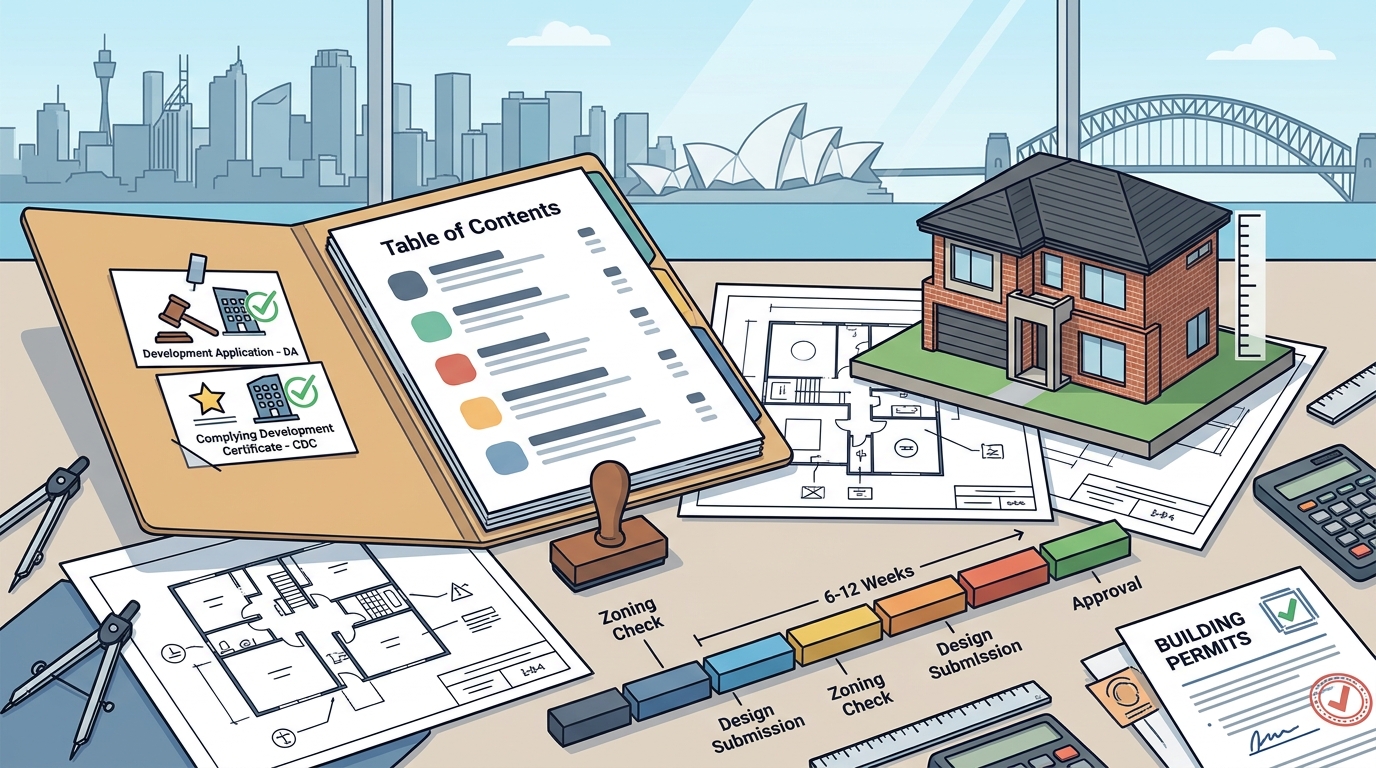
Getting council approval for a double storey home in Sydney involves determining your zoning, selecting a compliant design, and submitting either a Development Application (DA) or a Complying Development Certificate (CDC). The process typically takes 6 to 12 weeks, depending on the complexity of your site and the specific local council requirements.
Understanding Approval Pathways
Before drafting a single line of your application, you must identify the correct regulatory pathway. In New South Wales, there are two primary methods for obtaining approval for residential construction. The first is a Development Application (DA), which is a formal request to the local council for planning permission. The second is a Complying Development Certificate (CDC), which is a self-assessed approval process for standardised developments that meet specific state-wide criteria.
A Complying Development Certificate is a streamlined approval mechanism that allows eligible home builders to bypass the traditional council assessment queue. For double storey homes, this pathway is often available if the site meets specific size and slope requirements and the design adheres to strict height and setback limits. Conversely, a Development Application is required for complex sites, such as those with significant slope, heritage overlays, or non-standard footprints. Understanding which path applies to your block is the most critical first step in the approval journey.
Pre-Submission Preparation
Thorough preparation is the key to a smooth approval process. The first action is to obtain a Section 107 Planning Certificate from your local council. This document provides the official zoning, overlays, and development controls for your specific parcel of land. It tells you exactly what you can build, how high it can be, and what setbacks are required.
Once you have your planning certificate, you should engage a registered surveyor to conduct a topographic survey. This survey maps the physical boundaries of your land, including any easements, restrictions, or significant vegetation. For double storey homes, the survey is particularly important because it helps determine if the site slope allows for a two-storey structure under the relevant planning controls. Allcastle Homes can organise a detailed assessment of your property, including a full survey and planning advice, to ensure your design is compliant before you spend money on detailed drawings.
The Submission Process
With your site data in hand, the next step is to prepare your application documents. For a CDC, you will need a set of compliant drawings, a statement of compliance, and a site plan. For a DA, the package is more extensive and typically includes a Statement of Environmental Effects (SEE), which explains how your project meets the planning controls and addresses any environmental impacts.
Once your documents are ready, you submit them to the relevant authority. If you are using the CDC pathway, you can often submit directly to the council or an accredited certifier. If you are submitting a DA, you must lodge it with your local council. After submission, the council will conduct a public exhibition period, usually lasting 28 days, during which neighbours can make submissions. This is a crucial phase where you may need to respond to any objections raised by the community.
Common Hurdles and Solutions
Even with a well-prepared application, double storey homes can face specific challenges. One common hurdle is the height limit. Many local councils have strict height restrictions, often capping double storey homes at 8.5 metres or 9 metres. If your design exceeds this limit, you will likely need a DA rather than a CDC, and you may need to demonstrate that the extra height is necessary due to site constraints.
Another frequent issue is the impact on neighbouring properties. Councils are particularly sensitive to overshadowing and loss of privacy. To mitigate this, builders often use design techniques such as recessed upper floors or specific window placements. Allcastle Homes offers numerous designs to suit various block sizes, including narrow and sloping blocks, ensuring that the layout is optimised for both compliance and livability. By working with an experienced builder, you can proactively address these issues before they become obstacles.
Key Takeaways
- Identify whether your site qualifies for a Complying Development Certificate (CDC) or requires a Development Application (DA).
- Obtain a Section 107 Planning Certificate to understand the specific zoning and controls for your land.
- Commission a topographic survey to map boundaries, slopes, and easements accurately. according to Topographic Map Photo
- Ensure your design complies with height limits, setbacks, and privacy requirements.
- Be prepared for a 28-day public exhibition period where neighbours can make submissions.
- Work with an experienced builder who understands local council requirements to streamline the process.
Frequently Asked Questions
How long does council approval take for a double storey home?
The timeline varies depending on the approval pathway. A Complying Development Certificate (CDC) can often be issued within 20 business days if the application is compliant. A Development Application (DA) typically takes 6 to 12 weeks, including the public exhibition period and assessment time.
What is the difference between a CDC and a DA?
A Complying Development Certificate (CDC) is a self-assessed approval for standardised developments that meet specific state criteria. A Development Application (DA) is a formal request to the council for planning permission, required for complex or non-standard projects. The CDC is faster and less expensive, while the DA offers more flexibility for unique designs.
Can I build a double storey home on a narrow block?
Yes, many double storey designs are specifically tailored for narrow blocks. However, you must ensure that the design meets the minimum width requirements and setback rules for your specific council. Allcastle Homes offers numerous narrow block designs that are optimised for compliance.
Do I need a surveyor before applying for approval?
Yes, a topographic survey is essential. It provides the accurate site data required for your application, including boundaries, slopes, and easements. Without a survey, your application may be rejected or delayed due to missing information. according to Topographic Map Photo
What if my neighbours object to my application?
If neighbours object during the public exhibition period, the council will consider their submissions. You may need to provide additional information or modify your design to address their concerns. Working with an experienced builder can help you respond effectively to objections.
Can Allcastle Homes help with the approval process?
Yes, Allcastle Homes can organise a detailed assessment of your property, including a full survey and planning advice. Our team has extensive experience with council requirements in Sydney and can guide you through the approval process from start to finish.
Conclusion
Navigating council approval for a double storey home in Sydney requires a clear understanding of the regulatory landscape and meticulous preparation. By identifying the correct approval pathway, gathering accurate site data, and working with an experienced builder, you can streamline the process and achieve your dream home. Allcastle Homes is committed to helping you make it home with a design that is not only beautiful but also fully compliant with local planning controls. To begin your journey, for a personalised consultation.